Out the windows all you see are trees, sunshine, and your own peaceful courtyard full of roses, gardenias, and a pretty Japanese maple. This ideal 4 BR/3.5 BA Moraga Country Club townhome is on a quiet cul-de-sac and adjacent to open space, the popular Lafayette Moraga walking & biking path, and the golf, pools, pickleball, tennis, gym, bocce of MCC. It feels like vacation here. Plus, the oversized fourth bedroom above the garage is also perfect as an in-law unit, media room, or as a home office. Easy distance to hiking in Las Trampas open space, and downtown. Don't miss the Sunday morning farmer's market!
Sold for $1,660,000
$1,660,000
109 Westchester St, Moraga, CA 94556
4beds
2,291sqft
Residential, Townhouse
Built in 1979
3,920 Square Feet Lot
$1,596,200 Zestimate®
$725/sqft
$5,153 Estimated rent
Home value
$1,596,200
$1.48M - $1.72M
$5,153/mo
Zestimate® history
Owner options
List your home for rent
$5,153/mo
Rent Zestimate®
Find your next renter with Zillow Rental Manager. Plus, with online applications, you can quickly screen prospective tenants – for free.
$5,153/mo
Rent Zestimate®
Refinance and save
$11,797/mo
Est. payment
Refinancing to a lower rate could help reduce your monthly payments and save thousands over the life of the loan.
$11,797/mo
Est. payment
Explore your selling options
Work with a Zillow partner agent
Leverage their expertise and Zillow's premium Showcase listings to get your home seen by more buyers.
Get startedList with your own agent
Get your home in front of millions of buyers by listing it on Zillow.
Learn how to do itSell it yourself
Take full control of how buyers see your home on Zillow by listing For Sale by Owner (FSBO).
List your homeWhat's special
Zillow last checked:
Listing updated:
Listed by:
Simon Motley DRE #01798658 510-501-3764,
Compass,
Emma Hopkins DRE #02130935 925-787-6332,
Compass
Bought with:
Emma Hopkins, DRE #02130935
Compass
Source: CCAR,MLS#: 41046051
Facts & features
Interior
Bedrooms & bathrooms
- Bedrooms: 4
- Bathrooms: 4
- Full bathrooms: 3
- Partial bathrooms: 1
Rooms
- Room types: 0.5 Bath, Main Entry, 4 Bedrooms, 3 Baths, Primary Bedrm Suites - 2, Dining Room
Bathroom
- Features: Shower Over Tub, Solid Surface, Tile, Updated Baths, Stall Shower, Window
Kitchen
- Features: Breakfast Bar, Counter - Solid Surface, Counter - Stone, Dishwasher, Eat In Kitchen, Garbage Disposal, Ice Maker Hookup, Microwave, Pantry, Range/Oven Free Standing, Refrigerator, Updated Kitchen
Heating
- Forced Air, Wall Furnace
Cooling
- Other
Appliances
- Included: Dishwasher, Plumbed For Ice Maker, Microwave, Free-Standing Range, Refrigerator, Dryer, Washer
- Laundry: In Garage, Common Area
Features
- Au Pair, Formal Dining Room, In-Law Floorplan, Breakfast Bar, Counter - Solid Surface, Pantry, Updated Kitchen
- Flooring: Tile, Carpet, Engineered Wood
- Windows: Window Coverings
- Number of fireplaces: 1
- Fireplace features: Gas Starter, Living Room, Wood Burning
Interior area
- Total structure area: 2,291
- Total interior livable area: 2,291 sqft
Property
Parking
- Total spaces: 2
- Parking features: See Remarks, Garage Door Opener
- Garage spaces: 2
Features
- Levels: Two
- Stories: 2
- Exterior features: Dog Run, Garden
- Pool features: In Ground, Membership (Optional), See Remarks, Community
- Fencing: Partial Fence,Fenced
- Has view: Yes
- View description: Hills
Lot
- Size: 3,920 Square Feet
- Features: Court, Secluded, Front Yard, Street Light(s), Back Yard, Side Yard, Landscape Front
Details
- Additional structures: Pool House
- Parcel number: 2575230061
- Special conditions: Standard
- Other equipment: Irrigation Equipment
Construction
Type & style
- Home type: Townhouse
- Architectural style: Contemporary
- Property subtype: Residential, Townhouse
Materials
- Siding - Other
- Roof: Composition
Condition
- Existing
- New construction: No
- Year built: 1979
Utilities & green energy
- Electric: No Solar
- Utilities for property: Cable Available
Community & HOA
Community
- Subdivision: Moraga C.C
HOA
- Has HOA: Yes
- Amenities included: Golf Course, Greenbelt, Fitness Center, Playground, Pool, Tennis Court(s), Other, BBQ Area, Putting Green(s)
- Services included: Common Area Maint, Management Fee, Reserve Fund, Maintenance Grounds, Organized Activities
- HOA fee: $1,164 monthly
- HOA name: MORAGA COUNTRY CLUB
- HOA phone: 925-376-2000
Location
- Region: Moraga
Financial & listing details
- Price per square foot: $725/sqft
- Tax assessed value: $1,693,200
- Annual tax amount: $20,544
- Date on market: 12/15/2023
Price history
| Date | Event | Price |
|---|---|---|
| 1/19/2024 | Sold | $1,660,000+18.7%$725/sqft |
Source:  CCAR #41046051 Report a problem CCAR #41046051 Report a problem | ||
| 12/22/2023 | Pending sale | $1,398,000$610/sqft |
Source:  bridgeMLS/CCAR/Bay East AOR #41046051 Report a problem bridgeMLS/CCAR/Bay East AOR #41046051 Report a problem | ||
| 12/15/2023 | Listed for sale | $1,398,000+72.6%$610/sqft |
Source: bridgeMLS/CCAR/Bay East AOR #41046051 Report a problem | ||
| 12/8/2023 | Listing removed | -- |
Source: Bay East AOR #41036867 Report a problem | ||
| 10/14/2023 | Price change | $6,000-11.1%$3/sqft |
Source: Bay East AOR #41036867 Report a problem | ||
| 8/23/2023 | Listed for rent | $6,750$3/sqft |
Source: Bay East AOR #41036867 Report a problem | ||
| 4/8/2014 | Sold | $810,000-0.6%$354/sqft |
Source: CCAR #40646907 Report a problem | ||
| 3/7/2014 | Pending sale | $815,000$356/sqft |
Source: Coldwell Banker Residential Brokerage - Orinda #40646907 Report a problem | ||
| 2/22/2014 | Listed for sale | $815,000+5.2%$356/sqft |
Source: Coldwell Banker Residential Brokerage - Orinda #40646907 Report a problem | ||
| 8/6/2004 | Sold | $775,000+69.6%$338/sqft |
Source: CCAR #40026969 Report a problem | ||
| 2/24/2000 | Sold | $457,000+20.3%$199/sqft |
Source: Public Record Report a problem | ||
| 3/4/1996 | Sold | $380,000$166/sqft |
Source: Public Record Report a problem | ||
Public tax history
| Year | Property taxes | Tax assessment |
|---|---|---|
| 2025 | $20,544 -12.1% | $1,693,200 +73.9% |
| 2024 | $23,365 +94.6% | $973,469 +2% |
| 2023 | $12,005 +1.6% | $954,383 +2% |
| 2022 | $11,818 +1.5% | $935,671 +2% |
| 2021 | $11,639 +1.9% | $917,326 +1% |
| 2020 | $11,418 -0.3% | $907,921 +2% |
| 2019 | $11,452 +3.7% | $890,119 +2% |
| 2018 | $11,045 +1.6% | $872,666 +2% |
| 2017 | $10,867 +4.1% | $855,556 +2% |
| 2016 | $10,437 -3.3% | $838,781 +1.5% |
| 2015 | $10,791 | $826,183 -3.4% |
| 2014 | $10,791 | $855,000 +17.9% |
| 2013 | -- | $725,000 -4.6% |
| 2012 | -- | $760,000 +21.2% |
| 2011 | -- | $627,000 -7.2% |
| 2010 | -- | $676,000 -19.4% |
| 2009 | -- | $838,884 +2% |
| 2008 | -- | $822,436 +2% |
| 2007 | -- | $806,310 +2% |
| 2006 | -- | $790,500 +2% |
| 2005 | -- | $775,000 +56.9% |
| 2004 | -- | $494,024 +1.9% |
| 2003 | -- | $484,971 +2% |
| 2002 | -- | $475,462 +2% |
| 2001 | -- | $466,140 |
Find assessor info on the county website
Neighborhood: 94556
Nearby homes
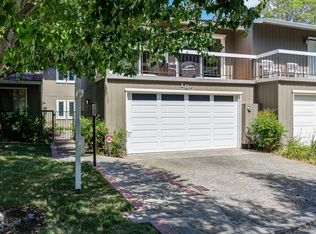
- $1,460,0003 bd4 ba2.2k sqft105 Westchester St, Moraga, CA 94556Off Market
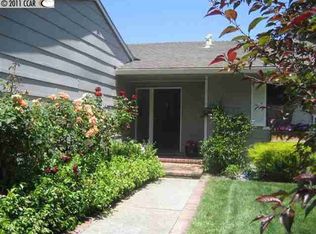
- $1,000,6003 bd2 ba1.5k sqft113 Westchester St, Moraga, CA 94556Off Market
- $1,052,9002 bd2 ba1.5k sqft101 Westchester Dr, Moraga, CA 94556Off Market
- $1,183,3004 bd3 ba2.1k sqft117 Westchester St, Moraga, CA 94556Off Market
- $1,251,6004 bd3 ba2.1k sqft117 Westchesrer St, Moraga, CA 94556Off Market
- $1,469,3003 bd3 ba2k sqft121 Westchester St, Moraga, CA 94556Off Market
- $1,323,4004 bd3 ba2.1k sqft867 Augusta Dr, Moraga, CA 94556Off Market
- $1,499,0002 bd2 ba1.5k sqft863 Augusta Dr, Moraga, CA 94556Off Market
Nearby schools
GreatSchools rating
- 9/10Los Perales Elementary SchoolGrades: K-5Distance: 1.2 mi
- 9/10Joaquin Moraga Intermediate SchoolGrades: 6-8Distance: 0.3 mi
- 10/10Miramonte High SchoolGrades: 9-12Distance: 1.2 mi
Get a cash offer in 3 minutes
Find out how much your home could sell for in as little as 3 minutes with a no-obligation cash offer.
Estimated market value
$1,596,200
Get a cash offer in 3 minutes
Find out how much your home could sell for in as little as 3 minutes with a no-obligation cash offer.
Estimated market value
$1,596,200
- California
- Contra Costa County
- Moraga
- 94556
- 109 Westchester St
Nearby cities
Nearby zip codes
Other Moraga Topics
