Skip main navigation
Off market
  • $660,000

    109 Westchester Way, Easley, SC 29642

    5beds
    3,808sqft
    SingleFamily
    Built in 1989
    1.04 Acres Lot
    $660,000 Zestimate®
    $173/sqft
    $3,057 Estimated rent

    Home value

    $660,000

    $620,000 - $706,000

    $3,057/mo

    Zestimate® history
    Loading
    Loading...

    Owner options

    List your home for rent

    $3,057/mo

    Rent Zestimate®

    Find your next renter with Zillow Rental Manager. Plus, with online applications, you can quickly screen prospective tenants – for free.

    Learn more

    $3,057/mo

    Rent Zestimate®

    Refinance and save

    $3,810/mo

    Est. payment

    Refinancing to a lower rate could help reduce your monthly payments and save thousands over the life of the loan.

    See today's rates

    $3,810/mo

    Est. payment

    Explore your selling options

    Work with a Zillow partner agent

    Leverage their expertise and Zillow's premium Showcase listings to get your home seen by more buyers.

    Get started

    List with your own agent

    Get your home in front of millions of buyers by listing it on Zillow.

    Learn how to do it

    Sell it yourself

    Take full control of how buyers see your home on Zillow by listing For Sale by Owner (FSBO).

    List your home

    What's special

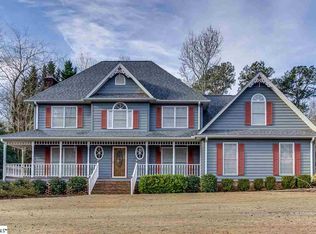
    Over 3800 sq ft in this stately brick 3 story home on a 1+ acre wooded private backyard - 2021 new windows & gutters! With an unbelievable amount of space for a growing family, this 5 Bedroom, 3 1/2 Bath beauty was custom built with 9ft ceilings, convenient built-ins, heavy moldings and gorgeous hardwood flooring. A gracious welcoming foyer with staircase leads into the formal Dining or Living Room that doubles as an Office with private pocket doors. The gourmet Kitchen has been remodeled with beautiful granite countertops, tile flooring and backsplash, custom built-in’s for storage and a convenient desk area. It's well equipped with stainless steel Frigidaire appliances, including a confection wall oven, microwave, Dish washer and Jenn Air gas cooktop built into an oversized working island. The Breakfast Room with a bay window overlooks the backyard and huge oaks trees. She will love the huge walk in Laundry Room with sink and built in ironing board! The Great Room features a masonry fireplace and gas logs plus 12 ft ceilings. The Master Bedroom Suite is spacious and features a walk in closet, dual sinks, remodeled master bathroom and separate shower. The 13x21 Bonus Room has a wall of built-ins for lots of storage and is a perfect entertainment center for the family's multi-media. The third level is a kids dream with two Bedrooms, window seat & neat dormer space plus a hobby or craft room. Not many homes have a 1 acre private lot with so much privacy! The outdoor covered Patio is used often for entertaining. Location you can't beat, just off Hwy 153 yet quiet and peaceful! This lovely home in the heart of Powdersville is waiting for you! Powdersville schools!! More photos to come! Please call or text 864-992-4055

    This property is off market, which means it's not currently listed for sale or rent on Zillow. This may be different from what's available on other websites or public sources.

    Facts & features

    Interior

    Bedrooms & bathrooms
    • Bedrooms: 5
    • Bathrooms: 4
    • Full bathrooms: 3
    • 1/2 bathrooms: 1
    Heating
    • Forced air, Gas
    Cooling
    • Central
    Appliances
    • Included: Dishwasher, Dryer, Garbage disposal, Microwave, Refrigerator
    • Laundry: Laundry Room, Electric Dryer Hookup, Gas Dryer Hookup, Sink, 2nd Floor, Walk-In
    Features
    • Ceiling Fan(s), Central Vacuum, Walk-In Closet(s), Granite Counters, Bookcases, Open Floorplan, Office/Study, Ceiling 9ft+, Bonus Room/Rec Room, Ceiling Blown, Pantry ? Closet
    • Flooring: Tile, Hardwood, Linoleum / Vinyl
    • Windows: Window Treatments
    • Basement: Crawl Space, Dehumidifier
    • Attic: Pull Down Stairs, Storage
    • Has fireplace: No
    • Fireplace features: Masonry, Gas Log
    Interior area
    • Total interior livable area: 3,808 sqft

    Property

    Parking
    • Parking features: Garage - Attached
    Features
    • Patio & porch: Patio, Front Porch
    • Exterior features: Brick
    • Spa features: Bath, Tub-Jetted
    • Fencing: Fenced Yard
    Lot
    • Size: 1.04 Acres
    • Features: Level, Wooded, Creek, Few Trees, Sprklr In Grnd-Full Yard
    Details
    • Additional structures: Garage(s)
    • Parcel number: 2130702003
    • Other equipment: Satellite Dish

    Construction

    Type & style
    • Home type: SingleFamily
    • Architectural style: Traditional
    Materials
    • Roof: Other
    Condition
    • Year built: 1989

    Utilities & green energy

    • Sewer: Septic Tank
    • Water: Public
    • Utilities for property: Cable Available, Underground Utilities, Multi-Phone Lines

    Community & neighborhood

    Security
    • Security features: Smoke Detector(s), Security System Owned
    Location
    • Region: Easley

    HOA & financial

    HOA
    • Has HOA: Yes
    • HOA fee: $15 monthly

    Other

    Other facts
    • WaterSource: Public
    • Flooring: Carpet, Hardwood, Ceramic Tile, Vinyl
    • Sewer: Septic Tank
    • Heating: Forced Air, Natural Gas
    • Appliances: Dishwasher, Refrigerator, Disposal, Gas Cooktop, Dryer, Washer, Gas Water Heater, Cook Top-Dwn Draft, Oven(s)-Wall, Microwave-Built In
    • AssociationYN: true
    • FireplaceYN: true
    • InteriorFeatures: Ceiling Fan(s), Central Vacuum, Walk-In Closet(s), Granite Counters, Bookcases, Open Floorplan, Office/Study, Ceiling 9ft+, Bonus Room/Rec Room, Ceiling Blown, Pantry ? Closet
    • GarageYN: true
    • AttachedGarageYN: true
    • HeatingYN: true
    • Utilities: Cable Available, Underground Utilities, Multi-Phone Lines
    • CoolingYN: true
    • PatioAndPorchFeatures: Patio, Front Porch
    • FireplacesTotal: 1
    • LotFeatures: Level, Wooded, Creek, Few Trees, Sprklr In Grnd-Full Yard
    • ArchitecturalStyle: Traditional
    • Basement: Crawl Space, Dehumidifier
    • FireplaceFeatures: Masonry, Gas Log
    • Cooling: Central Air, Electric
    • Fencing: Fenced Yard
    • LaundryFeatures: Laundry Room, Electric Dryer Hookup, Gas Dryer Hookup, Sink, 2nd Floor, Walk-In
    • OtherStructures: Garage(s)
    • OtherEquipment: Satellite Dish
    • SecurityFeatures: Smoke Detector(s), Security System Owned
    • WindowFeatures: Window Treatments
    • ParkingFeatures: Attached Garage, Paved, Garage Door Opener, Workshop in Garage, Side/Rear Entry, Extra Pad, Yard Door, Attached Garage 2 Cars
    • Attic: Pull Down Stairs, Storage
    • RoomMasterBedroomFeatures: Walk-In Closet(s)
    • RoomMasterBedroomLevel: Second
    • RoomMasterBathroomFeatures: Double Vanity, Full Bath, Shower-Separate, Tub-Separate
    • MainLevelBedrooms: 0
    • CommunityFeatures: Street Lights
    • SpaFeatures: Bath, Tub-Jetted
    • Roof: Architectural
    • ConstructionMaterials: Brick Veneer-Full
    • MlsStatus: Contingency Contract

    Price history

    DateEventPrice
    10/7/2022Sold$530,000-6.6%$139/sqft
    Source: Greater Greenville AOR #1480505 Report a problem
    9/8/2022Pending sale$567,500$149/sqft
    Source: Greater Greenville AOR #1480505 Report a problem
    8/29/2022Listed for sale$567,500+1.5%$149/sqft
    Source: Greater Greenville AOR #1480505 Report a problem
    8/26/2022Listing removed--
    Source: Owner Report a problem
    8/16/2022Listed for sale$559,000+51.1%$147/sqft
    Source: Owner Report a problem
    12/6/2019Sold$370,000-1.3%$97/sqft
    Source: WUMLS #20220501 Report a problem
    11/7/2019Pending sale$375,000$98/sqft
    Source: Keller Williams Upstate Legacy #1400236 Report a problem
    10/10/2019Listed for sale$375,000$98/sqft
    Source: Keller Williams Easley/Powd #1400236 Report a problem
    9/4/2019Pending sale$375,000$98/sqft
    Source: Keller Williams Easley/Powd #1400236 Report a problem
    8/24/2019Price change$375,000+1.4%$98/sqft
    Source: Keller Williams Easley/Powd #1400236 Report a problem
    7/31/2019Price change$370,000-2.4%$97/sqft
    Source: RE/MAX RESULTS #1397002 Report a problem
    7/12/2019Listed for sale$379,000$100/sqft
    Source: RE/MAX RESULTS #1397002 Report a problem
    7/12/2019Pending sale$379,000$100/sqft
    Source: RE/MAX RESULTS #1397002 Report a problem
    6/8/2019Pending sale$379,000$100/sqft
    Source: RE/MAX RESULTS #1386550 Report a problem
    5/30/2019Price change$379,000-4.8%$100/sqft
    Source: RE/MAX RESULTS #1386550 Report a problem
    5/13/2019Price change$398,000-5.2%$105/sqft
    Source: RE/MAX RESULTS #1386550 Report a problem
    3/26/2019Price change$420,000-3.4%$110/sqft
    Source: RE/MAX RESULTS #1386550 Report a problem
    3/1/2019Listed for sale$435,000+20.8%$114/sqft
    Source: RE/MAX RESULTS #1386550 Report a problem
    8/31/2016Sold$360,000-3.5%$95/sqft
    Source: Public Record Report a problem
    7/27/2016Pending sale$373,000$98/sqft
    Source: Keller Williams - Western Upstate, SC #1323580 Report a problem
    6/10/2016Listed for sale$373,000+20.3%$98/sqft
    Source: Keller Williams - Western Upstate, SC #1323580 Report a problem
    7/25/2007Sold$310,000$81/sqft
    Source: Public Record Report a problem

    Public tax history

    YearProperty taxesTax assessment
    2024$7,298 +3.8%$21,210
    2023$7,028 +28.7%$21,210 +14.1%
    2022$5,459 +9.9%$18,590 +26.4%
    2021$4,969 +137.4%$14,710 -33.3%
    2020$2,093 +6.1%$22,070 +59.6%
    2019$1,972 $13,830
    2018$1,972 +6.7%$13,830
    2017$1,847 $13,830 +14.5%
    2016-- $12,080
    2015-- $12,080
    2014-- $12,080
    2013-- $12,080 -1.9%
    2012-- $12,320
    2011-- $12,320
    2010-- $12,320
    2009-- $12,320
    2008-- $12,320 +5.7%
    2007-- $11,660 +27.3%
    2006-- $9,160
    2005-- $9,160
    2004-- $9,160
    2003-- $9,160 +7.8%
    2002-- $8,500
    2001-- $8,500
    2000-- $8,500

    Find assessor info on the county website

    Neighborhood: 29642

    Nearby schools

    GreatSchools rating
    Schools provided by the listing agent
    • Elementary: Concrete
    • Middle: Powdersville
    • High: Powdersville

    Source: The MLS. This data may not be complete. We recommend contacting the local school district to confirm school assignments for this home.

    Get a cash offer in 3 minutes
    Find out how much your home could sell for in as little as 3 minutes with a no-obligation cash offer.
    Estimated market value
    $660,000
    Get a cash offer in 3 minutes
    Find out how much your home could sell for in as little as 3 minutes with a no-obligation cash offer.
    Estimated market value
    $660,000