Skip main navigation
Sold co op non member
  • Tax assessed value
    $390,000

    109 Westmeath Dr, Moore, SC 29369

    3beds
    2,458sqft
    Single Family Residence
    Built in 1990
    0.59 Acres Lot
    $420,100 Zestimate®
    $159/sqft
    $1,966 Estimated rent

    Home value

    $420,100

    $399,000 - $441,000

    $1,966/mo

    Zestimate® history
    Loading
    Loading...

    Owner options

    List your home for rent

    $1,966/mo

    Rent Zestimate®

    Find your next renter with Zillow Rental Manager. Plus, with online applications, you can quickly screen prospective tenants – for free.

    Learn more

    $1,966/mo

    Rent Zestimate®

    Refinance and save

    $2,561/mo

    Est. payment

    Refinancing to a lower rate could help reduce your monthly payments and save thousands over the life of the loan.

    See today's rates

    $2,561/mo

    Est. payment

    Explore your selling options

    Work with a Zillow partner agent

    Leverage their expertise and Zillow's premium Showcase listings to get your home seen by more buyers.

    Get started

    List with your own agent

    Get your home in front of millions of buyers by listing it on Zillow.

    Learn how to do it

    Sell it yourself

    Take full control of how buyers see your home on Zillow by listing For Sale by Owner (FSBO).

    List your home

    What's special

    Tennis courtFenced backyardHuge fenced private backyardGutter guardSpacious walk-in closetFrench drainYard door
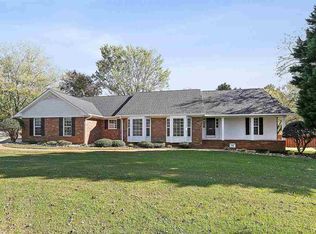
    Don’t miss this one story, All Brick Beauty located in the sought-after established Londonderry subdivision conveniently located close to shopping, dining, hospitals and major highways I-26 and 1-85! There is lots of privacy to be found in this large .59-acre lot with fenced backyard. As you come in through the front porch you are welcomed by the luxurious hardwoods that were added by the sellers cover the entire home (except bathrooms and they have newly laid vinyl flooring). There is a HUGE foyer with two closets for storage that lead to the spacious formal dining room to the right. The dining room leads into the kitchen that boasts newly reconfigured design for an open concept. Sellers added recessed lighting, double ovens, smooth cook top, new dishwasher, an island, and granite. The open kitchen offers an optimal flow when entertaining guest or for everyday living. There is a spacious breakfast area with bay windows overlooking the yard. To the right is a hall with pantry that leads to the walk-in laundry/mud room and access to the garage. There is an oversized opening to the living room from the foyer and kitchen. The living room has added recessed lights and windows that showcase the scenic backyard with custom deck that was added. Seller white-washed fireplace for a more updated look and it has gas logs. This home has a split bedroom plan to give privacy to guest. From the foyer you may access the secondary bedrooms that both contain multiple closets, and one of the bedrooms also has a wall of built-ins for added storage. There is a shared bath with newly added vinyl flooring. From the living room you may access the expansive master suite with sitting area flanked by windows. It is tucked towards the back of the home and offers spacious walk-in closet, linen closet, a newly installed double vanity with granite, and newly added fixtures. Other upgrades that have been completed include scraped ceilings throughout the home, gutter guard, buried down spouts and French drain to issue water away from the home and vapor barrier was added under the house. There is plenty of storage to be found in the spacious garage with yard door and there is an additional parking pad that was added. Enjoy summer nights in your HUGE fenced private backyard with custom added deck and hot tub! There is a double gate to the left of the home (if facing street) that allows access to the backyard for larger items. Londonderry subdivision offers their residents access to two playgrounds, tennis court, baseball/basket ball court, walking trails and access at the park to the Tyger River all for an unbelievable $275 a year! Must see to appreciate all this home has to offer its new Buyers. There is a video and 3D tour of the property accessible online that you don’t want to miss!

    Zillow last checked:

    Listing updated:

    Listed by:

    Tasha Ellison 864-706-6974,

    Ponce Realty Group,

    Ryan A Ellison 864-621-3295,

    Ponce Realty Group

    Bought with:

    Non-MLS Member

    NON MEMBER

    Source: SAR as distributed by MLS GRID,MLS#: 300802MLS Logo

    Facts & features

    Interior

    Bedrooms & bathrooms
    • Bedrooms: 3
    • Bathrooms: 2
    • Full bathrooms: 2
    • Main level bathrooms: 2
    • Main level bedrooms: 3
    Rooms
    • Room types: Attic, Breakfast Area, Main Fl Master Bedroom
    Primary bedroom
    • Level: First
    • Area: 308
    • Dimensions: 22x14
    Bedroom 2
    • Level: First
    • Area: 156
    • Dimensions: 13x12
    Bedroom 3
    • Level: First
    • Area: 180
    • Dimensions: 15x12
    Breakfast room
    • Level: 13x13
    • Dimensions: 1
    Deck
    • Level: First
    • Area: 130
    • Dimensions: 10x13
    Dining room
    • Level: First
    • Area: 144
    • Dimensions: 12x12
    Kitchen
    • Level: First
    • Area: 338
    • Dimensions: 26x13
    Laundry
    • Level: First
    • Area: 45
    • Dimensions: 9x5
    Living room
    • Level: First
    • Area: 384
    • Dimensions: 24x16
    Heating
    • Heat Pump, Electricity
    Cooling
    • Central Air, Electricity
    Appliances
    • Included: Range, Double Oven, Dishwasher, Disposal, Microwave, Cooktop, Electric Cooktop, Gas Cooktop, Electric Oven, Wall Oven, Built-In Range, Self Cleaning Oven, Electric Water Heater
    • Laundry: 1st Floor, Electric Dryer Hookup, Multiple Hookups, Walk-In
    Features
    • Ceiling Fan(s), Attic Stairs Pulldown, Fireplace, Ceiling - Smooth, Solid Surface Counters, Bookcases, Open Floorplan, Split Bedroom Plan, Pantry
    • Flooring: Hardwood, Vinyl
    • Has basement: No
    • Attic: Pull Down Stairs,Storage
    • Has fireplace: Yes
    • Fireplace features: Gas Log
    Interior area
    • Total interior livable area: 2,458 sqft
    • Finished area above ground: 2,458
    • Finished area below ground: 0

    Property

    Parking
    • Total spaces: 2
    • Parking features: Attached, 2 Car Attached, Garage Door Opener, Garage, Garage Faces Side, Yard Door, Attached Garage
    • Attached garage spaces: 2
    • Has uncovered spaces: Yes
    Features
    • Levels: One
    • Patio & porch: Deck, Porch
    • Fencing: Fenced
    Lot
    • Size: 0.59 Acres
    • Dimensions: 174 x 233 x 162 x 112
    • Features: Corner Lot, Level
    • Topography: Level
    Details
    • Parcel number: 6241407900

    Construction

    Type & style
    • Home type: SingleFamily
    • Architectural style: Ranch,Traditional
    • Property subtype: Single Family Residence
    Materials
    • Brick Veneer
    • Foundation: Crawl Space
    • Roof: Architectural
    Condition
    • New construction: No
    • Year built: 1990

    Utilities & green energy

    • Electric: duke
    • Gas: PNG
    • Sewer: Septic Tank
    • Water: Public, Sptbg

    Community & HOA

    Community
    • Features: Common Areas, Tennis Court(s), Playground, Walking Trails
    • Security: Smoke Detector(s)
    • Subdivision: Londonderry
    HOA
    • Has HOA: Yes
    • Amenities included: Street Lights
    • Services included: Common Area
    • HOA fee: $275 annually
    Location
    • Region: Moore

    Financial & listing details

    • Price per square foot: $159/sqft
    • Tax assessed value: $390,000
    • Annual tax amount: $1,568
    • Date on market: 8/4/2023
    • Cumulative days on market: 5 days

    Price history

    DateEventPrice
    8/3/2023Sold$390,000-1.2%$159/sqft
    Source: SAR as distributed by MLS GRID #300802 Report a problem
    7/2/2023Pending sale$394,900$161/sqft
    Source: SAR as distributed by MLS GRID #300802 Report a problem
    6/30/2023Contingent$394,900$161/sqft
    Source: SAR as distributed by MLS GRID #300802 Report a problem
    5/26/2023Listed for sale$394,900-6%$161/sqft
    Source: SAR as distributed by MLS GRID #300802 Report a problem
    5/20/2023Listing removed--
    Source: Greater Greenville AOR #1497169 Report a problem
    4/26/2023Price change$420,000-2.1%$171/sqft
    Source: Greater Greenville AOR #1497169 Report a problem
    3/31/2023Price change$429,000-2.3%$175/sqft
    Source: Greater Greenville AOR #1494376 Report a problem
    3/23/2023Price change$439,000-1.3%$179/sqft
    Source: Greater Greenville AOR #1494376 Report a problem
    2/13/2023Price change$445,000-0.9%$181/sqft
    Source: Greater Greenville AOR #1489866 Report a problem
    1/19/2023Listed for sale$449,000+108.8%$183/sqft
    Source: Greater Greenville AOR #1489866 Report a problem
    10/4/2017Sold$215,000-4.4%$87/sqft
    Source: Public Record Report a problem
    9/11/2017Pending sale$225,000$92/sqft
    Source: Spartanburg #243873 Report a problem
    6/6/2017Listed for sale$225,000$92/sqft
    Source: KELLER WILLIAMS REALTY-1 #243873 Report a problem

    Public tax history

    YearProperty taxesTax assessment
    2025-- $15,600
    2024$2,575 +51.9%$15,600 +54.3%
    2023$1,695 $10,111 +15%
    2022-- $8,792
    2021-- $8,792
    2020-- $8,792
    2019-- $8,792
    2018$1,505 $8,792 +4.9%
    2017$1,505 +38.5%$8,380
    2016$1,087 +2.1%$8,380
    2015$1,064 +2.5%$8,380
    2014$1,038 $8,380
    2013-- $8,380
    2012-- --
    2011-- $8,680
    2010-- $8,680
    2009-- $8,680
    2008-- $8,680 +11%
    2006$1,310 $7,820
    2005-- $7,820
    2004$1,279 +1.8%$7,820
    2003$1,257 $7,820 +7.6%
    2002-- $7,270
    2001$1,110 -16.4%$7,270
    2000$1,328 $7,270
    Find assessor info on the county website

    Neighborhood: 29369

    Nearby schools

    GreatSchools rating
    Schools provided by the listing agent
    • Elementary: 6-Anderson Mill
    • Middle: 6-Dawkins Middle
    • High: 6-Dorman High

    Source: SAR as distributed by MLS GRID. This data may not be complete. We recommend contacting the local school district to confirm school assignments for this home.

    Get a cash offer in 3 minutes
    Find out how much your home could sell for in as little as 3 minutes with a no-obligation cash offer.
    Estimated market value
    $420,100
    Get a cash offer in 3 minutes
    Find out how much your home could sell for in as little as 3 minutes with a no-obligation cash offer.
    Estimated market value
    $420,100