Westminster!!! Move in READY Across from Westbrook Christian School. Beautifully updated, stately all brick home 4beds 31/2 baths. Tankless water heater, Gorgeous inground gunite saltwater POOL Fabulous fenced back yard with brick patio, vinyl and aluminum fencing. The most adorable Garden shed with puppy houses. Refrigerator, washer and dryer included. Some home furnishings are available for purchase.
Sold for $420,000
$420,000
109 Westminster Dr, Rainbow City, AL 35906
4beds
3,002sqft
Single Family Residence
Built in 1996
0.32 Acres Lot
$427,500 Zestimate®
$140/sqft
$3,664 Estimated rent
Home value
$427,500
$376,000 - $483,000
$3,664/mo
Zestimate® history
Owner options
List your home for rent
$3,664/mo
Rent Zestimate®
Find your next renter with Zillow Rental Manager. Plus, with online applications, you can quickly screen prospective tenants – for free.
$3,664/mo
Rent Zestimate®
Refinance and save
$1,961/mo
Est. payment
Refinancing to a lower rate could help reduce your monthly payments and save thousands over the life of the loan.
$1,961/mo
Est. payment
Explore your selling options
Work with a Zillow partner agent
Leverage their expertise and Zillow's premium Showcase listings to get your home seen by more buyers.
Get startedList with your own agent
Get your home in front of millions of buyers by listing it on Zillow.
Learn how to do itSell it yourself
Take full control of how buyers see your home on Zillow by listing For Sale by Owner (FSBO).
List your homeWhat's special
Puppy housesStately all brick homeVinyl and aluminum fencingTankless water heaterBrick patio
Zillow last checked:
Listing updated:
Listed by:
Kayla Campbell 256-490-4490,
ERA King Real Estate
Bought with:
, 43863
Era King Real Estate - Pell City
Source: ValleyMLS,MLS#: 21903176
Facts & features
Interior
Bedrooms & bathrooms
- Bedrooms: 4
- Bathrooms: 4
- Full bathrooms: 3
- 1/2 bathrooms: 1
Rooms
- Room types: Master Bedroom, Living Room, Bedroom 2, Dining Room, Bedroom 3, Kitchen, Bedroom 4, Breakfast, Office/Study, Laundry
Primary bedroom
- Features: LVP
- Level: First
- Area: 225
- Dimensions: 15 x 15
Bedroom 2
- Features: LVP
- Level: Second
- Area: 143
- Dimensions: 13 x 11
Bedroom 3
- Features: LVP
- Level: Second
- Area: 143
- Dimensions: 13 x 11
Bedroom 4
- Features: LVP Flooring
- Level: Second
- Area: 231
- Dimensions: 11 x 21
Dining room
- Features: LVP
- Level: First
- Area: 143
- Dimensions: 11 x 13
Kitchen
- Features: LVP
- Level: First
- Area: 156
- Dimensions: 12 x 13
Living room
- Features: LVP
- Level: First
- Area: 374
- Dimensions: 17 x 22
Office
- Features: LVP
- Level: First
- Area: 154
- Dimensions: 11 x 14
Laundry room
- Features: LVP
- Level: First
- Area: 50
- Dimensions: 5 x 10
Heating
- Central 2
Cooling
- Central 2
Appliances
- Included: Refrigerator, Dryer, Washer, Gas Oven
Features
- Basement: Crawl Space
- Number of fireplaces: 1
- Fireplace features: Gas Log, One
Interior area
- Total interior livable area: 3,002 sqft
Property
Parking
- Total spaces: 2
- Parking features: Carport, Attached Carport, Driveway-Concrete
- Carport spaces: 2
Features
- Levels: Two
- Stories: 2
- Patio & porch: Covered Porch, Deck, Front Porch
- Has private pool: Yes
Lot
- Size: 0.32 Acres
- Dimensions: 100 x 156
Details
- Parcel number: 1607250001035.021
Construction
Type & style
- Home type: SingleFamily
- Property subtype: Single Family Residence
Condition
- New construction: No
- Year built: 1996
Utilities & green energy
- Sewer: Public Sewer
- Water: Public
Green energy
- Energy efficient items: Tank-less Water Heater
Community & HOA
Community
- Subdivision: Westminister
HOA
- Has HOA: No
Location
- Region: Rainbow City
Financial & listing details
- Price per square foot: $140/sqft
- Tax assessed value: $427,700
- Annual tax amount: $3,507
- Date on market: 11/5/2025
Price history
| Date | Event | Price |
|---|---|---|
| 4/30/2026 | Sold | $420,000-3.4%$140/sqft |
Source:  ValleyMLS #21903176 Report a problem ValleyMLS #21903176 Report a problem | ||
| 3/30/2026 | Contingent | $435,000$145/sqft |
Source:  GALMLS #21436198 Report a problem GALMLS #21436198 Report a problem | ||
| 12/15/2025 | Price change | $435,000-2.2%$145/sqft |
Source: ValleyMLS #21903176 Report a problem | ||
| 11/5/2025 | Listed for sale | $445,000+7.2%$148/sqft |
Source: ValleyMLS #21903176 Report a problem | ||
| 6/25/2024 | Sold | $415,000-1.2%$138/sqft |
Source: ValleyMLS #21861642 Report a problem | ||
| 5/26/2024 | Pending sale | $419,900$140/sqft |
Source: ValleyMLS #21861642 Report a problem | ||
| 5/25/2024 | Listed for sale | $419,900$140/sqft |
Source: ValleyMLS #21861642 Report a problem | ||
| 5/25/2024 | Listing removed | -- |
Source: ValleyMLS #21858633 Report a problem | ||
| 4/20/2024 | Listed for sale | $419,900+31.7%$140/sqft |
Source: ValleyMLS #21858633 Report a problem | ||
| 2/25/2021 | Sold | $318,900+41.7%$106/sqft |
Source: ValleyMLS #1773920 Report a problem | ||
| 9/8/2015 | Sold | $225,000-6.2%$75/sqft |
Source: Public Record Report a problem | ||
| 6/21/2014 | Price change | $239,900-0.9%$80/sqft |
Source: Coldwell Banker Preferred Properties #595264 Report a problem | ||
| 4/30/2014 | Listed for sale | $242,000-1.2%$81/sqft |
Source: Coldwell Banker Preferred Properties #595264 Report a problem | ||
| 2/5/2014 | Listing removed | $244,900$82/sqft |
Source: ERA King Real Estate Co Inc. #542090 Report a problem | ||
| 1/21/2014 | Price change | $244,900-2%$82/sqft |
Source: ERA King Real Estate Co Inc. #542090 Report a problem | ||
| 12/15/2013 | Price change | $249,900+2%$83/sqft |
Source: ERA King Real Estate Co Inc. #542090 Report a problem | ||
| 12/11/2013 | Price change | $244,900-2%$82/sqft |
Source: ERA King Real Estate Co Inc. #542090 Report a problem | ||
| 8/17/2013 | Listed for sale | $249,900$83/sqft |
Source: ERA KING REAL ESTATE #542090 Report a problem | ||
Public tax history
| Year | Property taxes | Tax assessment |
|---|---|---|
| 2025 | $3,507 +100.5% | $85,540 +95% |
| 2024 | $1,749 +0% | $43,860 +0% |
| 2023 | $1,748 +23.8% | $43,840 +23% |
| 2022 | $1,412 +29.2% | $35,640 +27.9% |
| 2021 | $1,093 | $27,860 |
| 2020 | $1,093 | $27,860 |
| 2019 | $1,093 | $27,860 +24% |
| 2017 | $1,093 +25.4% | $22,460 |
| 2016 | $872 | $22,460 |
| 2015 | $872 | $22,460 +1.2% |
| 2013 | $872 | $22,200 |
| 2012 | -- | $22,200 |
| 2011 | -- | $22,200 |
| 2010 | -- | $22,200 |
| 2008 | -- | -- |
| 2005 | -- | -- |
| 2004 | -- | -- |
| 2002 | -- | -- |
| 2001 | -- | -- |
| 2000 | -- | -- |
Find assessor info on the county website
Neighborhood: 35906
Nearby homes
- $421,8004 bd3 ba2.9k sqft111 Westminster Dr, Rainbow City, AL 35906Off Market
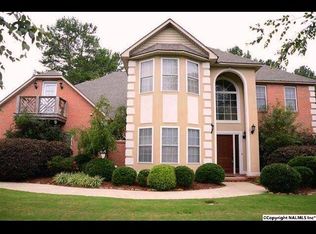
- $447,5004 bd4 ba3.2k sqft107 Westminster Dr, Rainbow City, AL 35906Off Market

- $360,0004 bd4 ba2.9k sqft113 Westminster Dr, Rainbow City, AL 35906Sold
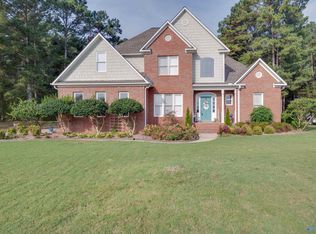
- $325,0004 bd3 ba3.6k sqft105 Westminister Dr, Rainbow City, AL 35906Sold

- $241,700-- bd1 ba2.3k sqft105 Westminster Dr, Rainbow City, AL 35906Off Market
- $261,1003 bd3 ba2.2k sqft106 Westminster Dr, Rainbow City, AL 35906Off Market
- $305,0004 bd2 ba2.7k sqft101 Westminster Dr, Rainbow City, AL 35906Sold
- $357,6003 bd2 ba2.1k sqft114 Westminster Dr, Rainbow City, AL 35906Off Market
Nearby schools
GreatSchools rating
- 10/10John S Jones Elementary SchoolGrades: PK-5Distance: 1.5 mi
- 6/10Rainbow Middle SchoolGrades: 6-8Distance: 1.4 mi
- 6/10Southside High SchoolGrades: 9-12Distance: 3.8 mi
Schools provided by the listing agent
- Elementary: John S Jones Elementary
- Middle: Rainbow
- High: Southside High School
Source: ValleyMLS. This data may not be complete. We recommend contacting the local school district to confirm school assignments for this home.
Get a cash offer in 3 minutes
Find out how much your home could sell for in as little as 3 minutes with a no-obligation cash offer.
Estimated market value
$427,500
Get a cash offer in 3 minutes
Find out how much your home could sell for in as little as 3 minutes with a no-obligation cash offer.
Estimated market value
$427,500
- Alabama
- Etowah County
- Rainbow City
- 35906
- 109 Westminster Dr
Nearby cities
Nearby zip codes
Other Rainbow City Topics
