Skip main navigation
Closed
  • Listed by: RE/MAX Synergy • Majlinda Shishko
    Bought with: Cameron Real Estate Group
    $460,000

    109 Weston Road, Manchester, NH 03103

    4beds
    1,932sqft
    Single Family Residence
    Built in 1973
    0.29 Acres Lot
    $460,100 Zestimate®
    $238/sqft
    $3,169 Estimated rent

    Home value

    $460,100

    $437,000 - $483,000

    $3,169/mo

    Zestimate® history
    Loading
    Loading...

    Owner options

    List your home for rent

    $3,169/mo

    Rent Zestimate®

    Find your next renter with Zillow Rental Manager. Plus, with online applications, you can quickly screen prospective tenants – for free.

    Learn more

    $3,169/mo

    Rent Zestimate®

    Refinance and save

    $3,250/mo

    Est. payment

    Refinancing to a lower rate could help reduce your monthly payments and save thousands over the life of the loan.

    See today's rates

    $3,250/mo

    Est. payment

    Explore your selling options

    Work with a Zillow partner agent

    Leverage their expertise and Zillow's premium Showcase listings to get your home seen by more buyers.

    Get started

    List with your own agent

    Get your home in front of millions of buyers by listing it on Zillow.

    Learn how to do it

    Sell it yourself

    Take full control of how buyers see your home on Zillow by listing For Sale by Owner (FSBO).

    List your home

    What's special

    Practical floor planBright living spaces
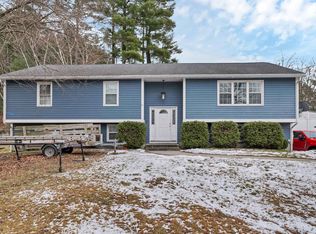
    Back on market due to buyer not beeing able to secure financing , here is the chance to own this spacious, versatile, and conveniently located, this 4-bedroom, 2-bath home features a practical floor plan with two bedrooms on the main level and two additional bedrooms upstairs, providing options for multi-generational living, guest accommodations, remote work, or growing households. Bright living spaces offer plenty of room to gather, while the finished basement expands the home’s usable square footage, creating the perfect setting for a family room, playroom, home gym, or hobby space. An attached one-car garage adds everyday convenience and additional storage. Outside, the generous yard with a fire pit provides ample space for gardening, outdoor entertaining, pets, or simply enjoying time outdoors. For those who value accessibility, the location offers easy access to schools, shopping, dining, public transportation, and major highways, making daily commutes and errands simple and efficient. Whether you’re looking for extra space, flexible living arrangements, or a home you can make your own, this property presents an excellent opportunity to create lasting memories. Schedule your private showing today and discover everything this home has to offer. OPEN HOUSE 6/27 and 6/28 FROM 10 AM -12 PM

    Zillow last checked:

    Listing updated:

    Listed by:

    Majlinda Shishko,

    RE/MAX Synergy Cell:603-657-6284

    Bought with:

    Fernando Perez

    Cameron Real Estate Group

    Source: PrimeMLS,MLS#: 5091990MLS Logo

    Facts & features

    Interior

    Bedrooms & bathrooms
    • Bedrooms: 4
    • Bathrooms: 2
    • Full bathrooms: 2
    Heating
    • Natural Gas, Electric, Hot Air
    Cooling
    • None
    Appliances
    • Included: Dishwasher, Electric Range, Refrigerator, Domestic Water Heater
    • Laundry: In Basement
    Features
    • Kitchen/Dining, Natural Light, Walk-In Closet(s)
    • Flooring: Hardwood, Laminate, Vinyl
    • Basement: Concrete,Daylight,Finished,Full,Interior Stairs,Walkout,Interior Access,Basement Stairs,Walk-Out Access
    • Number of fireplaces: 1
    • Fireplace features: Wood Burning, 1 Fireplace
    Interior area
    • Total structure area: 2,436
    • Total interior livable area: 1,932 sqft
    • Finished area above ground: 1,428
    • Finished area below ground: 504

    Property

    Parking
    • Total spaces: 6
    • Parking features: Paved, Driveway, Off Street, Parking Spaces 6+
    • Garage spaces: 1
    • Has uncovered spaces: Yes
    Accessibility
    • Accessibility features: 1st Floor Bedroom, 1st Floor Full Bathroom, Bathroom w/Tub, Paved Parking
    Features
    • Levels: Two
    • Stories: 2
    • Patio & porch: Porch
    • Exterior features: Shed
    • Has spa: Yes
    • Spa features: Heated
    Lot
    • Size: 0.29 Acres
    • Features: City Lot, Near Shopping, Near Public Transit, Near Hospital, Near School(s)
    Details
    • Parcel number: MNCHM0553B000L0074
    • Zoning description: R-1B
    • Special conditions: Standard

    Construction

    Type & style
    • Home type: SingleFamily
    • Architectural style: Cape
    • Property subtype: Single Family Residence
    Materials
    • Wood Frame, Vinyl Siding
    • Foundation: Concrete
    • Roof: Asphalt Shingle
    Condition
    • New construction: No
    • Year built: 1973

    Utilities & green energy

    • Electric: 200+ Amp Service
    • Sewer: Public Sewer
    • Utilities for property: Phone, Cable Available

    Community & HOA

    Location
    • Region: Manchester

    Financial & listing details

    • Price per square foot: $238/sqft
    • Tax assessed value: $309,800
    • Annual tax amount: $6,066
    • Date on market: 6/1/2026
    • Road surface type: Paved

    Price history

    DateEventPrice
    9/16/2026Sold$460,000-1.1%$238/sqft
    Source: PrimeMLS #5091990 Report a problem
    8/5/2026Pending sale$465,000$241/sqft
    Source: PrimeMLS #5091990 Report a problem
    7/21/2026Price change$465,000-2.1%$241/sqft
    Source: PrimeMLS #5091990 Report a problem
    6/25/2026Listed for sale$475,000$246/sqft
    Source: PrimeMLS #5091990 Report a problem
    6/22/2026Pending sale$475,000$246/sqft
    Source: PrimeMLS #5091990 Report a problem
    6/1/2026Listed for sale$475,000-6.9%$246/sqft
    Source: PrimeMLS #5091990 Report a problem
    4/30/2026Listing removed$510,000$264/sqft
    Source: PrimeMLS #5078777 Report a problem
    4/16/2026Price change$510,000-1.9%$264/sqft
    Source: PrimeMLS #5078777 Report a problem
    3/25/2026Price change$520,000-3.7%$269/sqft
    Source: PrimeMLS #5078777 Report a problem
    3/10/2026Listed for sale$540,000+106.9%$280/sqft
    Source: PrimeMLS #5078777 Report a problem
    11/26/2019Sold$261,000+0.4%$135/sqft
    Source: PrimeMLS #4782925 Report a problem
    10/25/2019Listed for sale$259,900$135/sqft
    Source: Century 21 North East #4782925 Report a problem

    Public tax history

    YearProperty taxesTax assessment
    2024$6,066 +3.8%$309,800
    2023$5,843 +3.4%$309,800
    2022$5,651 +3.2%$309,800
    2021$5,477 +5%$309,800 +46.5%
    2020$5,216 +3%$211,500 +1.6%
    2019$5,063 +2.7%$208,200
    2018$4,930 +1.5%$208,200
    2017$4,855 +0.8%$208,200
    2016$4,818 +1.5%$208,200 +2.8%
    2015$4,747 -0.3%$202,500
    2014$4,759 +6%$202,500
    2012$4,491 $202,500
    2011-- $202,500 -16.5%
    2010-- $242,600
    2009$2,225 +11.1%$242,600
    2005$2,003 +9.1%--
    2004$1,836 +2.8%--
    2003$1,786 +7.8%--
    2002$1,657 -4.9%--
    2001$1,743 $113,600
    Find assessor info on the county website

    Neighborhood: Southside

    Nearby schools

    GreatSchools rating
    Schools provided by the listing agent
    • Elementary: Jewett School
    • Middle: Southside Middle School
    • High: Manchester Memorial High Sch
    • District: Manchester Sch Dst SAU #37

    Source: PrimeMLS. This data may not be complete. We recommend contacting the local school district to confirm school assignments for this home.

    Get a cash offer in 3 minutes
    Find out how much your home could sell for in as little as 3 minutes with a no-obligation cash offer.
    Estimated market value
    $460,100
    Get a cash offer in 3 minutes
    Find out how much your home could sell for in as little as 3 minutes with a no-obligation cash offer.
    Estimated market value
    $460,100