Welcome to this beautifully maintained 3-bedroom, 2-bath home that blends timeless charm with thoughtful updates throughout. Featuring original wood floors and two spacious living areas, this home offers both warmth and versatility for everyday living and entertaining.
You'll have peace of mind with major upgrades already done, including a new roof in 2023 and a newer hot water heater. The newly waterproofed basement, completed by Foundation Recovery Systems and backed by a transferrable warranty, adds valuable living potential and long-term security. Lower level drywall and flooring are currently being replaced and should be completed prior to closing! Step outside to a spacious covered patio overlooking a fully fenced backyardperfect for outdoor dining, entertaining, or simply relaxing in your own private retreat.
With great curb appeal, functional living spaces, and major updates already taken care of, this move-in ready home is full of charm and potential.
Sold
Street View
Price Unknown
109 Westridge Dr, Columbia, MO 65203
3beds
1,843sqft
Single Family Residence
Built in 1953
0.28 Acres Lot
$291,300 Zestimate®
$--/sqft
$1,799 Estimated rent
Home value
$291,300
$268,000 - $315,000
$1,799/mo
Zestimate® history
Owner options
List your home for rent
$1,799/mo
Rent Zestimate®
Find your next renter with Zillow Rental Manager. Plus, with online applications, you can quickly screen prospective tenants – for free.
$1,799/mo
Rent Zestimate®
Refinance and save
Refinancing to a lower rate could help reduce your monthly payments and save thousands over the life of the loan.
Explore your selling options
Work with a Zillow partner agent
Leverage their expertise and Zillow's premium Showcase listings to get your home seen by more buyers.
Get startedList with your own agent
Get your home in front of millions of buyers by listing it on Zillow.
Learn how to do itSell it yourself
Take full control of how buyers see your home on Zillow by listing For Sale by Owner (FSBO).
List your homeWhat's special
Fully fenced backyardGreat curb appealNew roofOriginal wood floorsFunctional living spacesSpacious covered patio
Zillow last checked:
Listing updated:
Listed by:
Michelle Schnake 573-529-6861,
Century 21 Community 573-777-5555
Bought with:
NON MEMBER
NON MEMBER
Source: CBORMLS,MLS#: 429495
Facts & features
Interior
Bedrooms & bathrooms
- Bedrooms: 3
- Bathrooms: 2
- Full bathrooms: 2
Full bathroom
- Level: Lower
Full bathroom
- Level: Main
Heating
- Forced Air, Natural Gas
Cooling
- Central Electric
Appliances
- Laundry: Washer/Dryer Hookup
Features
- High Speed Internet, Tub/Shower, Walk-In Closet(s), Kit/Din Combo, Laminate Counters, Wood Cabinets
- Flooring: Wood, Tile, Vinyl
- Windows: Some Window Treatments
- Has basement: Yes
- Has fireplace: No
Interior area
- Total structure area: 1,843
- Total interior livable area: 1,843 sqft
- Finished area below ground: 696
Property
Parking
- Total spaces: 1
- Parking features: Attached, Paved
- Attached garage spaces: 1
Features
- Patio & porch: Back, Covered, Front Porch
- Fencing: Back Yard,Full,Chain Link,Wood
Lot
- Size: 0.28 Acres
- Dimensions: 144 x 84
- Features: Curbs and Gutters
Details
- Parcel number: 1660500040090001
- Zoning description: R-1 One- Family Dwelling*
Construction
Type & style
- Home type: SingleFamily
- Architectural style: Ranch
- Property subtype: Single Family Residence
Materials
- Foundation: Concrete Perimeter
- Roof: ArchitecturalShingle
Condition
- Year built: 1953
Utilities & green energy
- Electric: City
- Gas: Gas-Natural
- Sewer: City
- Water: Public
- Utilities for property: Natural Gas Connected
Community & HOA
Community
- Subdivision: Wornells Sub
HOA
- Has HOA: No
Location
- Region: Columbia
Financial & listing details
- Tax assessed value: $131,400
- Date on market: 8/31/2025
- Road surface type: Paved
Price history
| Date | Event | Price |
|---|---|---|
| 9/26/2025 | Sold | -- |
Source:  CBORMLS #429495 Report a problem CBORMLS #429495 Report a problem | ||
| 9/1/2025 | Pending sale | $285,000$155/sqft |
Source: CBORMLS #429495 Report a problem | ||
| 8/31/2025 | Listed for sale | $285,000+80.5%$155/sqft |
Source: CBORMLS #429495 Report a problem | ||
| 12/1/2017 | Sold | -- |
Source: CBORMLS #520001_372776 Report a problem | ||
| 9/20/2017 | Price change | $157,900-1.3%$86/sqft |
Source: Gage & Gage #372776 Report a problem | ||
| 8/27/2017 | Listed for sale | $160,000$87/sqft |
Source: Gage & Gage #372776 Report a problem | ||
Public tax history
| Year | Property taxes | Tax assessment |
|---|---|---|
| 2025 | -- | $24,966 +14.5% |
| 2024 | $1,471 +0.8% | $21,812 |
| 2023 | $1,459 +12.1% | $21,812 +12% |
| 2022 | $1,302 -0.2% | $19,475 |
| 2021 | $1,304 +1.5% | $19,475 +8% |
| 2020 | $1,285 0% | $18,036 |
| 2019 | $1,285 +7.2% | $18,036 +8% |
| 2018 | $1,198 +1.2% | $16,701 |
| 2017 | $1,184 -2.6% | $16,701 |
| 2016 | $1,215 | $16,701 |
| 2015 | $1,215 +8.4% | $16,701 |
| 2014 | $1,121 | $16,701 |
| 2013 | -- | $16,701 |
| 2012 | -- | $16,701 |
| 2011 | -- | $16,701 |
| 2010 | -- | $16,701 |
| 2009 | -- | $16,701 |
| 2008 | -- | $16,701 |
| 2007 | -- | -- |
| 2003 | -- | $14,535 |
| 2002 | -- | $14,535 |
| 2001 | -- | $14,535 |
Find assessor info on the county website
Neighborhood: 65203
Nearby homes
- $--4 bd2 ba1.4k sqft105 Westridge Dr, Columbia, MO 65203Sold
- $--3 bd2 ba2k sqft113 Westridge Dr, Columbia, MO 65203Sold
- $256,5003 bd1 ba1.5k sqft106 Maplewood Dr, Columbia, MO 65203Off Market
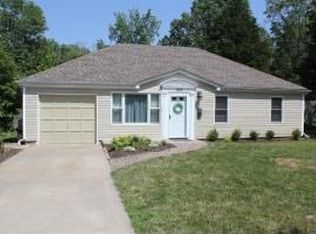
- $--3 bd1 ba1k sqft110 Maplewood Dr, Columbia, MO 65203Sold
- $--3 bd3 ba1.6k sqft115 Westridge Dr, Columbia, MO 65203Sold
- $264,3003 bd1 ba1.6k sqft103 Westridge Dr, Columbia, MO 65203Off Market
- $215,7003 bd1 ba986 sqft200 Maplewood Dr, Columbia, MO 65203Off Market
- $281,3002 bd2 ba1.5k sqft104 Maplewood Dr, Columbia, MO 65203Off Market
Nearby schools
GreatSchools rating
- 10/10Russell Blvd. Elementary SchoolGrades: PK-5Distance: 0.5 mi
- 5/10West Middle SchoolGrades: 6-8Distance: 0.6 mi
- 7/10David H. Hickman High SchoolGrades: 9-12Distance: 1.8 mi
Schools provided by the listing agent
- Elementary: Russell Boulevard
- Middle: West
- High: Hickman
Source: CBORMLS. This data may not be complete. We recommend contacting the local school district to confirm school assignments for this home.
Sell for more on Zillow
Get a Zillow Showcase℠ listing at no additional cost and you could sell for .
$291,300
2% more
+$5,826
With Zillow Showcase(estimated)
$297,126
- Missouri
- Boone County
- Columbia
- 65203
- 109 Westridge Dr
Nearby cities
Nearby neighborhoods
Nearby zip codes
Other Columbia Topics
