Check out this spacious double-wide mobile home offering 3 bedrooms, 2 baths, and two generous living areas with an enclosed patio on a shaded lot in town. Property includes a storage shed, a large metal storage building 32x12, and a detached 2-car covered parking area. With plenty of room and solid potential, this property makes a great investment opportunity or affordable home with room to grow. All information deemed reliable. Buyers agent to verify.
Sold
Price Unknown
109 Westwood Dr, West Monroe, LA 71292
3beds
1,680sqft
Mobile Home, Residential
Built in 1997
0.28 Acres Lot
$-- Zestimate®
$--/sqft
$873 Estimated rent
Home value
Not available
Estimated sales range
Not available
$873/mo
Zestimate® history
Owner options
List your home for rent
$873/mo
Rent Zestimate®
Find your next renter with Zillow Rental Manager. Plus, with online applications, you can quickly screen prospective tenants – for free.
$873/mo
Rent Zestimate®
Refinance and save
Refinancing to a lower rate could help reduce your monthly payments and save thousands over the life of the loan.
Explore your selling options
Work with a Zillow partner agent
Leverage their expertise and Zillow's premium Showcase listings to get your home seen by more buyers.
Get startedList with your own agent
Get your home in front of millions of buyers by listing it on Zillow.
Learn how to do itSell it yourself
Take full control of how buyers see your home on Zillow by listing For Sale by Owner (FSBO).
List your homeWhat's special
Spacious double-wide mobile homeShaded lotEnclosed patio
Zillow last checked:
Listing updated:
Listed by:
Dawn Bailey,
Coldwell Banker Group One Realty
Bought with:
Ramiro Gamez
Harrison Lilly
Source: NELAR,MLS#: 217167
Facts & features
Interior
Bedrooms & bathrooms
- Bedrooms: 3
- Bathrooms: 2
- Full bathrooms: 2
- Main level bathrooms: 2
- Main level bedrooms: 3
Primary bedroom
- Description: Floor: Tile
- Level: First
- Area: 169
Bedroom
- Description: Floor: Laminate
- Level: First
- Area: 108
Bedroom 1
- Description: Floor: Carpet
- Level: First
- Area: 104.76
Dining room
- Description: Floor: Laminate
- Level: First
- Area: 140.4
Family room
- Description: Floor: Laminate
- Level: First
- Area: 234
Kitchen
- Description: Floor: Tile
- Level: First
- Area: 117
Heating
- Central
Cooling
- Central Air
Appliances
- Included: Dishwasher, Electric Range, Electric Water Heater
Features
- Ceiling Fan(s), Walk-In Closet(s)
- Windows: Other, All Stay
- Number of fireplaces: 1
- Fireplace features: One, Family Room
Interior area
- Total structure area: 1,680
- Total interior livable area: 1,680 sqft
Property
Parking
- Total spaces: 2
- Parking features: Garage, Carport
- Garage spaces: 2
- Has carport: Yes
Features
- Levels: One
- Stories: 1
- Patio & porch: Porch Open, Enclosed Patio
- Fencing: Other
- Waterfront features: None
Lot
- Size: 0.28 Acres
- Features: Cleared
Details
- Additional structures: Outbuilding
- Parcel number: 115373
- Zoning: RES
- Zoning description: RES
Construction
Type & style
- Home type: MobileManufactured
- Property subtype: Mobile Home, Residential
Materials
- Vinyl Siding
- Foundation: Pillar/Post/Pier
- Roof: Metal
Condition
- Year built: 1997
Utilities & green energy
- Electric: Electric Company: Entergy
- Gas: None, Gas Company: None
- Sewer: Public Sewer
- Water: Public, Electric Company: Greater Ouachita
- Utilities for property: Natural Gas Not Available
Community & HOA
Community
- Subdivision: Westwood Terrac
HOA
- Has HOA: No
- Amenities included: None
- Services included: None
Location
- Region: West Monroe
Financial & listing details
- Tax assessed value: $30,000
- Date on market: 11/17/2025
- Road surface type: Paved
- Body type: Double Wide
Price history
| Date | Event | Price |
|---|---|---|
| 12/11/2025 | Sold | -- |
Source:  NELAR #217167 Report a problem NELAR #217167 Report a problem | ||
| 11/25/2025 | Pending sale | $89,900$54/sqft |
Source: NELAR #217167 Report a problem | ||
| 11/17/2025 | Listed for sale | $89,900$54/sqft |
Source: NELAR #217167 Report a problem | ||
Public tax history
| Year | Property taxes | Tax assessment |
|---|---|---|
| 2025 | -- | $3,000 |
| 2024 | -- | $3,000 |
| 2023 | -- | $3,000 |
| 2022 | -- | $3,000 |
| 2021 | -- | $3,000 |
| 2020 | -- | $3,000 |
| 2019 | -- | $3,000 |
| 2018 | -- | $3,000 |
| 2017 | -- | $3,000 |
| 2016 | -- | $3,000 |
| 2015 | -- | $3,000 |
| 2014 | -- | $3,000 |
| 2013 | -- | $3,000 |
| 2012 | -- | $3,000 |
| 2011 | -- | $3,000 |
| 2010 | -- | $3,000 |
Find assessor info on the county website
Neighborhood: 71292
Nearby homes
- $120,2003 bd1 ba1.8k sqft107 Westwood Dr, West Monroe, LA 71292Off Market
- $107,2003 bd2 ba1.7k sqft111 Westwood Dr, West Monroe, LA 71292Off Market
- $--3 bd2 ba1.1k sqft110 Westwood Dr, West Monroe, LA 71292Sold
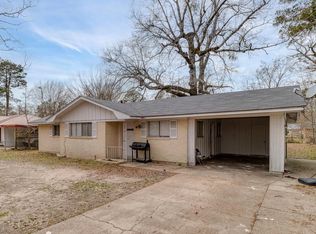
- $45,0003 bd1 ba1.6k sqft108 Westwood Dr, West Monroe, LA 71292Off Market
- $95,0003 bd1 ba1.4k sqft105 Westwood Dr, West Monroe, LA 71292Off Market
- $90,6003 bd1 ba1.4k sqft113 Westwood Dr, West Monroe, LA 71292Off Market
- $111,9003 bd1 ba1.1k sqft106 Westwood Dr, West Monroe, LA 71292Off Market
- $117,1003 bd2 ba1.6k sqft112 Westwood Dr, West Monroe, LA 71292Off Market
Nearby schools
GreatSchools rating
- 4/10Riser Elementary SchoolGrades: PK-5Distance: 0.7 mi
- 4/10Riser Middle SchoolGrades: 6-8Distance: 0.7 mi
- 7/10West Monroe High SchoolGrades: 8-12Distance: 2.1 mi
Schools provided by the listing agent
- Elementary: Riser O
- Middle: Riser O
- High: West Monroe High School
Source: NELAR. This data may not be complete. We recommend contacting the local school district to confirm school assignments for this home.
- Louisiana
- Ouachita Parish
- West Monroe
- 71292
- 109 Westwood Dr
