Skip main navigation
For sale
  • Price cut: $10K (6/19)
    $325,000

    109 White Birch Ct, Lexington, SC 29073

    4beds
    2,496sqft
    : 
    Loading
    Get pre-qualified
    Single Family Residence
    Built in 2006
    9,583 Square Feet Lot
    $324,100 Zestimate®
    $130/sqft
    $17/mo HOA

    What's special

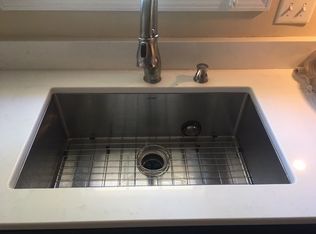
    Larger islandHardwoods and tile flooringNew appliancesFenced backyardFormal dining roomNew sink
    Welcome to 109 White Birch Ct, a thoughtfully updated 4-bedroom, 2.5-bath home offering versatile living spaces and modern touches throughout. The main level features hardwoods and tile flooring, enhanced by new baseboards, shoe molding, and elegant crown molding in the living and kitchen areas, along with a formal dining room and a comfortable living room complete with a new ceiling fan. The kitchen has been fully updated with marble countertops, new appliances, a larger island, new sink, pantry, and added molding for a polished finish. A beautifully restored powder bath on the main level showcases new ceramic tile, toilet, vanity, and a custom mirror, while a dedicated laundry room includes a new washer and dryer with added countertop space. A flexible office or multi-use space adds convenience and functionality. Upstairs, the stairs and hallway feature new hardwood flooring, while all bedrooms have comfortable carpet and updated ceiling fans. The spacious primary suite includes a walk-in closet, dual vanity with new quartz countertops, a separate shower, garden tub, and a new toilet. Secondary bedrooms are well-sized, each with walk-in closets, and the upstairs full bath has also been upgraded with new quartz countertops. Outside, enjoy a fenced backyard with a 12’ x 10’ storage shed, providing additional space for tools or hobbies. Brand new dishwashwer being installed prior to close and all appliances are included! This home combines a functional layout with extensive, tasteful updates, ready for its next owner to enjoy. Up to $3000 in seller paid closing costs or flooring allowance with acceptable agreement. Disclaimer: CMLS has not reviewed and, therefore, does not endorse vendors who may appear in listings.
    101 days
    |
    803
    |
    58
    |

    Zillow last checked:

    Listing updated:

    Listed by:

    Jessica L Nelson,

    Redfin Corporation

    Source: Consolidated MLS,MLS#: 630228MLS Logo

    Loading...

      Facts & features

      Interior

      Bedrooms & bathrooms
      • Bedrooms: 4
      • Bathrooms: 3
      • Full bathrooms: 2
      • 1/2 bathrooms: 1
      • Partial bathrooms: 1
      • Main level bathrooms: 3
      Primary bedroom
      • Features: Double Vanity, Bath-Private, Separate Shower, Walk-In Closet(s), Whirlpool, Ceiling Fan(s)
      • Level: Second
      Bedroom 2
      • Features: Walk-In Closet(s), Ceiling Fan(s)
      • Level: Second
      Bedroom 3
      • Features: Walk-In Closet(s), Ceiling Fan(s)
      • Level: Second
      Bedroom 4
      • Features: Walk-In Closet(s), Ceiling Fan(s)
      • Level: Second
      Dining room
      • Features: Tray Ceiling(s), Ceiling Fan(s)
      • Level: Main
      Great room
      • Level: Main
      Kitchen
      • Features: Eat-in Kitchen, Granite Counters, Cabinets-Stained, Floors-Tile, Backsplash-Other
      • Level: Main
      Heating
      • Central, Heat Pump 1st Lvl
      Cooling
      • Central Air
      Appliances
      • Included: Continuous Clean, Dishwasher, Disposal, Refrigerator
      • Laundry: Heated Space, Main Level
      Features
      • Ceiling Fan(s), Built-in Features
      • Flooring: Tile, Carpet
      • Has basement: No
      • Attic: Pull Down Stairs
      • Number of fireplaces: 1
      • Fireplace features: Wood Burning
      Interior area
      • Total structure area: 2,496
      • Total interior livable area: 2,496 sqft

      Property

      Parking
      • Total spaces: 2
      • Parking features: Garage Door Opener
      • Attached garage spaces: 2
      Features
      • Exterior features: Gutters - Full
      • Fencing: Rear Only Brick
      Lot
      • Size: 9,583 Square Feet
      Details
      • Additional structures: Shed(s)
      • Parcel number: 00764401017

      Construction

      Type & style
      • Home type: SingleFamily
      • Architectural style: Traditional
      • Property subtype: Single Family Residence
      Materials
      • Vinyl
      • Foundation: Slab
      Condition
      • New construction: No
      • Year built: 2006

      Utilities & green energy

      • Sewer: Public Sewer
      • Water: Public

      Community & HOA

      Community
      • Security: Smoke Detector(s)
      • Subdivision: MANORS AT WHITE KNOLL
      HOA
      • Has HOA: Yes
      • Services included: Common Area Maintenance
      • HOA fee: $200 annually
      Location
      • Region: Lexington

      Financial & listing details

      • Price per square foot: $130/sqft
      • Tax assessed value: $290,000
      • Annual tax amount: $1,732
      • Date on market: 3/30/2026
      • Listing agreement: Exclusive Right To Sell
      • Road surface type: Paved

        Estimated market value

        $324,100

        $308,000 - $340,000

        $2,196/mo

        Price history

        DateEventPrice
        6/19/2026Price change$325,000-3%$130/sqft
        Source: Consolidated MLS #630228 Report a problem
        6/2/2026Price change$335,000-1.5%$134/sqft
        Source: Consolidated MLS #630228 Report a problem
        4/13/2026Price change$340,000-2.9%$136/sqft
        Source: Consolidated MLS #630228 Report a problem
        3/30/2026Listed for sale$350,000+20.7%$140/sqft
        Source: Consolidated MLS #630228 Report a problem
        9/23/2022Sold$290,000$116/sqft
        Source: Public Record Report a problem
        8/16/2022Listed for sale$290,000+56.8%$116/sqft
        Source: Consolidated MLS #547655 Report a problem
        6/20/2006Sold$185,000$74/sqft
        Source: Public Record Report a problem

        Public tax history

        YearProperty taxesTax assessment
        2024$1,732 +4.4%$11,600
        2023$1,658 +46%$11,600 +52%
        2022$1,136 +1.5%$7,631
        2021$1,120 $7,631 +9.6%
        2019-- $6,963
        2018$1,082 +1.9%$6,963
        2017$1,062 +3.1%$6,963
        2016$1,030 +0.9%$6,963
        2015$1,021 $6,963 -0.1%
        2014$1,021 +4.4%$6,968 0%
        2013$978 $6,970
        2012-- $6,970
        2011-- $6,970
        2010-- $6,970 +4.5%
        2009-- $6,670
        2008-- $6,670
        2007-- $6,670 -33.3%
        2006-- $10,000 +640.7%
        2005-- $1,350

        Find assessor info on the county website

        Monthly payment

        Est. payment

        Payment breakdown

        Explore the cost of this home by adjusting the details. Changes won't be saved.
        All calculations are estimates and provided by Zillow, Inc. for informational purposes only. Actual amounts may vary.
        HOA fees may include property taxes on listings classified as Co-Ops. Contact the listing agent and/or owner for fee details.
        Mortgage interest rates are dependent on a number of factors, including credit score, down payment, and repayment length. Interest rate data provided by Zillow Group Marketplace, Inc. as of 1/1/1970 from various mortgage lenders with which we have lead or other similar arrangements; the Estimated Payment is an average of those rates.
        See how much you could borrow to make a competitive offer.

        Climate risks

        Neighborhood: White Knoll

        Getting around

        7 / 100
        Car-Dependent
        13 / 100
        Somewhat Bikeable

        Nearby schools

        GreatSchools rating
        Schools provided by the listing agent
        • Elementary: Carolina Springs
        • Middle: Carolina Springs
        • High: White Knoll
        • District: Lexington One

        Source: Consolidated MLS. This data may not be complete. We recommend contacting the local school district to confirm school assignments for this home.

        A local agent can set up tours, give advice and negotiate with sellers.

        A local lender can help you make sure your offer is ready when you are.

        Browse local experts

        Similar homes

        Skip to the end of the carouselSkip to the beginning of the carousel