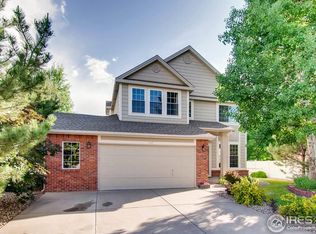
From the moment you arrive, you'll sense there's something truly special about this home in the heart of Water Valley. The beautifully manicured lawn - complete with a fire pit - offers a glimpse into the care and love poured into every corner of this property. Step inside and you're greeted by an open, airy layout that immediately feels like home. Vaulted ceilings soar above, while natural light floods the space, highlighting quartz countertops and gleaming stainless steel appliances with induction oven. The main floor remodel was thoughtfully done just a few years ago, blending timeless style w/ modern touches. New luxury vinyl plank flooring stretches throughout the main living areas, complemented by fresh interior paint, updated cabinetry, and a kitchen pantry with pull-out shelving-thoughtfully designed for both style and functionality. A cozy gas fireplace anchors the living area, creating the perfect place to unwind on cooler evenings. The primary suite is a true sanctuary, offering ample space for a reading nook or quiet sitting area. Its luxurious five-piece bathroom features heated floors for year-round comfort and indulgence. An oversized two-car garage provides plenty of storage or room for weekend projects, and the unfinished basement - already equipped with rough-ins for a bathroom and bar - awaits your personal touch. Nestled in one of the area's most sought-after neighborhoods, this home offers access to swim beaches, a community pool, golf, and more. And with major updates already taken care of - including a roof and furnace that are just eight years old and brand-new exterior paint completed in April 2025 - you'll enjoy peace of mind for years to come. Whether you're hosting guests or simply enjoying a quiet evening at home, every detail of this property is designed with comfort, beauty, and connection in mind.
Sold for $595,000
Zillow last checked:
Listing updated:
Bought with:
Joshua Teeples, 100089378
Your Castle Real Estate Inc
Source: IRES as distributed by MLS GRID,MLS#: 1032172
Price history
| Date | Event | Price |
|---|---|---|
| 10/30/2025 | Sold | $595,000-1.7%$200/sqft |
Source:  IRES as distributed by MLS GRID #1032172 Report a problem IRES as distributed by MLS GRID #1032172 Report a problem | ||
| 9/17/2025 | Pending sale | $605,000$204/sqft |
Source:  REcolorado as distributed by MLS GRID #IR1032172 Report a problem REcolorado as distributed by MLS GRID #IR1032172 Report a problem | ||
| 7/8/2025 | Listed for sale | $605,000$204/sqft |
Source: REcolorado as distributed by MLS GRID #IR1032172 Report a problem | ||
| 6/23/2025 | Pending sale | $605,000$204/sqft |
Source: REcolorado as distributed by MLS GRID #IR1032172 Report a problem | ||
| 6/9/2025 | Price change | $605,000-1.6%$204/sqft |
Source: REcolorado as distributed by MLS GRID #IR1032172 Report a problem | ||
| 4/25/2025 | Listed for sale | $615,000+50%$207/sqft |
Source: IRES as distributed by MLS GRID #1032172 Report a problem | ||
| 11/7/2018 | Sold | $410,000-2.1%$138/sqft |
Source: IRES as distributed by MLS GRID #862772 Report a problem | ||
| 9/21/2018 | Listed for sale | $418,900+80.2%$141/sqft |
Source: RE/MAX Alliance-FTC South #862772 Report a problem | ||
| 11/2/2000 | Sold | $232,400$78/sqft |
Source: Public Record Report a problem | ||
Get a cash offer in 3 minutes
Find out how much your home could sell for in as little as 3 minutes with a no-obligation cash offer.
Estimated market value
$597,900
