Skip main navigation
Sold for $530,000
  • $530,000

    109 Widgeon Ln, Lords Valley, PA 18428

    3beds
    3,264sqft
    Single Family Residence
    Built in 1968
    0.7 Acres Lot
    $562,400 Zestimate®
    $162/sqft
    $4,163 Estimated rent

    Home value

    $562,400

    $534,000 - $591,000

    $4,163/mo

    Zestimate® history
    Loading
    Loading...

    Owner options

    List your home for rent

    $4,163/mo

    Rent Zestimate®

    Find your next renter with Zillow Rental Manager. Plus, with online applications, you can quickly screen prospective tenants – for free.

    Learn more

    $4,163/mo

    Rent Zestimate®

    Refinance and save

    $6,453/mo

    Est. payment

    Refinancing to a lower rate could help reduce your monthly payments and save thousands over the life of the loan.

    See today's rates

    $6,453/mo

    Est. payment

    Explore your selling options

    Work with a Zillow partner agent

    Leverage their expertise and Zillow's premium Showcase listings to get your home seen by more buyers.

    Get started

    List with your own agent

    Get your home in front of millions of buyers by listing it on Zillow.

    Learn how to do it

    Sell it yourself

    Take full control of how buyers see your home on Zillow by listing For Sale by Owner (FSBO).

    List your home

    What's special

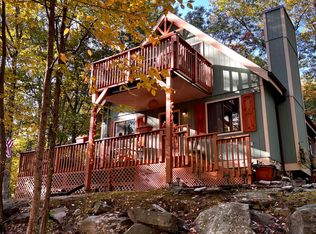
    Welcome to this impeccably renovated home in the highly sought-after community of Hemlock Farms, where modern updates and exceptional amenities come together to create the perfect retreat. Thoughtfully redesigned from top to bottom, this move-in-ready residence features a new roof, windows, vinyl siding, sheetrock, a newly paved driveway, and expansive decks that provide the ideal setting for outdoor living.Inside, the open and inviting main level offers generous spaces for gathering with family and friends. The beautifully updated kitchen showcases contemporary finishes and modern appliances, flowing effortlessly into the home's spacious living and dining areas.The private owner's suite serves as a peaceful escape, complete with a beautifully appointed en-suite bath. Additional living space includes a bright family room and game room, featuring a convenient wine refrigerator that's perfect for entertaining or relaxing after a day of enjoying the community.Step outside to the oversized deck, where you can unwind, entertain guests, or simply enjoy the tranquil surroundings.Ideally situated just a short walk from Little Camp Beach and minutes from Fawn Hill Family Park, this home offers easy access to one of Hemlock Farms' most desirable locations.Living in Hemlock Farms means enjoying an outstanding lifestyle with access to three private lakes and beaches, two outdoor pools, an indoor pool, a hot tub, sauna, steam room, fitness center, tennis courts, pickleball, bocce, hiking trails, and a full calendar of community activities.This beautifully updated home offers the perfect combination of luxury, comfort, and resort-style living.

    Zillow last checked:

    Listing updated:

    Listed by:

    David Calabrese 845-248-0183,

    Berkshire Hathaway HomeServices Pocono Real Estate Hawley

    Bought with:

    David Calabrese, RS366010

    Berkshire Hathaway HomeServices Pocono Real Estate Hawley

    Source: PWAR as distributed by MLS GRID,MLS#: PW262179MLS Logo

    Facts & features

    Interior

    Bedrooms & bathrooms
    • Bedrooms: 3
    • Bathrooms: 3
    • Full bathrooms: 3
    Primary bedroom
    • Area: 210.03
    • Dimensions: 13.9 x 15.11
    Bedroom 2
    • Area: 150.8
    • Dimensions: 13 x 11.6
    Bedroom 3
    • Area: 198.64
    • Dimensions: 19.1 x 10.4
    Bedroom 4
    • Area: 116.55
    • Dimensions: 11.1 x 10.5
    Primary bathroom
    • Area: 56
    • Dimensions: 7 x 8
    Bathroom 2
    • Area: 71.28
    • Dimensions: 8.8 x 8.1
    Bathroom 3
    • Area: 34.52
    • Dimensions: 4.11 x 8.4
    Bonus room
    • Area: 197.4
    • Dimensions: 14.1 x 14
    Dining room
    • Area: 353.34
    • Dimensions: 23.4 x 15.1
    Family room
    • Area: 279.74
    • Dimensions: 12.11 x 23.1
    Game room
    • Area: 351.9
    • Dimensions: 23 x 15.3
    Kitchen
    • Area: 204
    • Dimensions: 10 x 20.4
    Laundry
    • Area: 45.12
    • Dimensions: 4.8 x 9.4
    Living room
    • Area: 295.47
    • Dimensions: 20.1 x 14.7
    Office
    • Area: 73.71
    • Dimensions: 9.1 x 8.1
    Heating
    • Electric, Pellet Stove
    Cooling
    • Ceiling Fan(s)
    Appliances
    • Included: Dishwasher, Wine Refrigerator, Microwave, Free-Standing Refrigerator, Free-Standing Range
    • Laundry: Laundry Room
    Features
    • Ceiling Fan(s), Open Floorplan
    • Flooring: Vinyl, Tile
    • Common walls with other units/homes: No Common Walls
    Interior area
    • Total structure area: 3,264
    • Total interior livable area: 3,264 sqft
    • Finished area above ground: 3,264
    • Finished area below ground: 0

    Property

    Parking
    • Parking features: Garage
    • Has garage: Yes
    Features
    • Levels: Two
    • Stories: 2
    • Pool features: Community
    • Body of water: Community Lake
    Lot
    • Size: 0.70 Acres
    Details
    • Parcel number: 120.020147 036987

    Construction

    Type & style
    • Home type: SingleFamily
    • Architectural style: Raised Ranch
    • Property subtype: Single Family Residence
    Materials
    • Vinyl Siding
    • Foundation: Raised
    Condition
    • New construction: No
    • Year built: 1968

    Utilities & green energy

    • Water: Comm Central

    Community & neighborhood

    Security
    • Security features: 24 Hour Security, Gated Community
    Community
    • Community features: Clubhouse, Tennis Court(s), Pool, Playground, Lake, Gated, Fitness Center, Fishing
    Location
    • Region: Lords Valley
    • Subdivision: Hemlock Farms

    HOA & financial

    HOA
    • Has HOA: Yes
    • HOA fee: $2,995 annually

    Price history

    DateEventPrice
    7/1/2026Sold$530,000-6.9%$162/sqft
    Source: PWAR as distributed by MLS GRID #PW262179 Report a problem
    1/1/2026Listing removed$569,000$174/sqft
    Source: BHHS broker feed #PW241541 Report a problem
    5/23/2025Price change$569,000-1.7%$174/sqft
    Source: PWAR as distributed by MLS GRID #PW241541 Report a problem
    3/14/2025Price change$579,000-1%$177/sqft
    Source: PWAR as distributed by MLS GRID #PW241541 Report a problem
    9/26/2024Price change$585,000-0.7%$179/sqft
    Source: PWAR as distributed by MLS GRID #PW241541 Report a problem
    8/3/2024Price change$589,000-1%$180/sqft
    Source: PWAR as distributed by MLS GRID #PW241541 Report a problem
    6/21/2024Price change$595,000-0.8%$182/sqft
    Source: PWAR as distributed by MLS GRID #PW241541 Report a problem
    5/26/2024Listed for sale$600,000+185.7%$184/sqft
    Source: PWAR as distributed by MLS GRID #PW241541 Report a problem
    8/17/2023Sold$210,000-7.9%$64/sqft
    Source: PWAR as distributed by MLS GRID #PW230703 Report a problem
    4/12/2023Pending sale$228,000$70/sqft
    Source: PWAR as distributed by MLS GRID #PW-230703 Report a problem
    3/24/2023Listed for sale$228,000$70/sqft
    Source: PWAR as distributed by MLS GRID #PW-230703 Report a problem

    Public tax history

    YearProperty taxesTax assessment
    2025$4,160 +7.3%$34,770 +0.5%
    2024$3,878 +10.3%$34,600 +6.2%
    2023$3,515 +3.9%$32,590
    2022$3,384 +1.5%$32,590
    2021$3,335 $32,590
    2020$3,335 +3.3%$32,590
    2019$3,228 +1.7%$32,590
    2018$3,174 $32,590
    2017-- $32,590
    2016-- $32,590
    2015-- $32,590
    2014-- $32,590
    2013-- $32,590
    2012-- $32,590
    2011-- $32,590
    2010-- $32,590

    Find assessor info on the county website

    Neighborhood: 18428

    Nearby schools

    GreatSchools rating
    Get a cash offer in 3 minutes
    Find out how much your home could sell for in as little as 3 minutes with a no-obligation cash offer.
    Estimated market value
    $562,400
    Get a cash offer in 3 minutes
    Find out how much your home could sell for in as little as 3 minutes with a no-obligation cash offer.
    Estimated market value
    $562,400