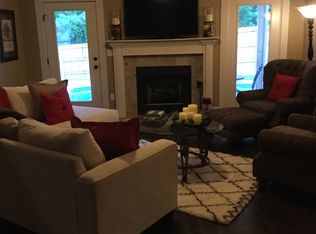
Nestled in the quiet Hidden Forest subdivision, 109 Wild Dogwood Trail offers a peaceful retreat just minutes from Lake Hamilton, shopping, and dining. This thoughtfully designed home features an open, airy layout with natural light and a warm, welcoming feel. The spacious living area flows seamlessly into the kitchen and dining spaces, ideal for everyday comfort or entertaining. A dedicated office provides the perfect spot for remote work or creative projects, while the covered back patio invites you to unwind and enjoy the private, tree-lined backyard. The large master suite is a true retreat, complete with a well-appointed en suite bath and generous closet space. Whether you're relaxing indoors by the fireplace or enjoying the outdoors in the shade, this home offers a lifestyle of ease and tranquility. Located in the Lake Hamilton School District, this property combines privacy, convenience, and charm. Schedule your private showing to experience all it has to offer.
Closed
$406,850
109 Wild Dogwood Trl, Hot Springs, AR 71913
3beds
2,352sqft
Single Family Residence
Built in 2014
0.63 Acres Lot
$408,000 Zestimate®
$173/sqft
$2,600 Estimated rent
Home value
$408,000
$367,000 - $453,000
$2,600/mo
Zestimate® history
Owner options
List your home for rent
$2,600/mo
Rent Zestimate®
Find your next renter with Zillow Rental Manager. Plus, with online applications, you can quickly screen prospective tenants – for free.
$2,600/mo
Rent Zestimate®
Refinance and save
$2,365/mo
Est. payment
Refinancing to a lower rate could help reduce your monthly payments and save thousands over the life of the loan.
$2,365/mo
Est. payment
Explore your selling options
Work with a Zillow partner agent
Leverage their expertise and Zillow's premium Showcase listings to get your home seen by more buyers.
Get startedList with your own agent
Get your home in front of millions of buyers by listing it on Zillow.
Learn how to do itSell it yourself
Take full control of how buyers see your home on Zillow by listing For Sale by Owner (FSBO).
List your homeWhat's special
Large master suiteDedicated officeGenerous closet spaceWell-appointed en suite bathOpen airy layoutQuiet hidden forest subdivisionWarm welcoming feel
Zillow last checked:
Listing updated:
Listed by:
Shelly Mcdonald 501-617-3400,
Hot Springs 1st Choice Realty,
Rachel Mardis 501-762-4352,
Hot Springs 1st Choice Realty
Bought with:
Beth Graves, AR
McGraw Realtors HSV
Source: CARMLS,MLS#: 25032845
Facts & features
Interior
Bedrooms & bathrooms
- Bedrooms: 3
- Bathrooms: 3
- Full bathrooms: 2
- 1/2 bathrooms: 1
Rooms
- Room types: Office/Study
Dining room
- Features: Separate Dining Room, Eat-in Kitchen, Kitchen/Dining Combo, Living/Dining Combo, Breakfast Bar
Heating
- Has Heating (Unspecified Type)
Cooling
- Electric
Appliances
- Included: Free-Standing Range, Microwave, Gas Range, Plumbed For Ice Maker
- Laundry: Laundry Room
Features
- Walk-In Closet(s), Ceiling Fan(s), Walk-in Shower, Breakfast Bar, Sheet Rock, Sheet Rock Ceiling, Tray Ceiling(s), Primary Bedroom/Main Lv
- Flooring: Carpet, Wood, Tile
- Has fireplace: Yes
- Fireplace features: Gas Logs Present
Interior area
- Total structure area: 2,352
- Total interior livable area: 2,352 sqft
Property
Parking
- Total spaces: 2
- Parking features: Garage, Two Car
- Has garage: Yes
Features
- Levels: One
- Stories: 1
- Patio & porch: Patio
- Fencing: Full
Lot
- Size: 0.63 Acres
- Features: Extra Landscaping, Subdivided
Details
- Additional structures: Green House
- Parcel number: 20024330019000
Construction
Type & style
- Home type: SingleFamily
- Architectural style: Ranch
- Property subtype: Single Family Residence
Materials
- Brick, Cedar
- Foundation: Slab/Crawl Combination
- Roof: Shingle
Condition
- New construction: No
- Year built: 2014
Utilities & green energy
- Electric: Elec-Municipal (+Entergy)
- Gas: Gas-Natural
- Utilities for property: Natural Gas Connected
Community & HOA
Community
- Subdivision: Hidden Forest Phase 1B
HOA
- Has HOA: No
Location
- Region: Hot Springs
Financial & listing details
- Price per square foot: $173/sqft
- Tax assessed value: $365,850
- Annual tax amount: $2,044
- Date on market: 8/16/2025
- Road surface type: Paved
Price history
| Date | Event | Price |
|---|---|---|
| 1/29/2026 | Sold | $406,850-0.7%$173/sqft |
Source:  CARMLS #25032845 Report a problem CARMLS #25032845 Report a problem | ||
| 1/8/2026 | Contingent | $409,900$174/sqft |
Source: CARMLS #25032845 Report a problem | ||
| 10/19/2025 | Price change | $409,900-4.7%$174/sqft |
Source:  HSDS #152161 Report a problem HSDS #152161 Report a problem | ||
| 8/15/2025 | Listed for sale | $429,900+73.4%$183/sqft |
Source: HSDS #152161 Report a problem | ||
| 1/5/2015 | Sold | $247,878$105/sqft |
Source: Public Record Report a problem | ||
Public tax history
| Year | Property taxes | Tax assessment |
|---|---|---|
| 2025 | $2,130 -1.1% | $60,614 +4.3% |
| 2024 | $2,154 +3.4% | $58,088 +4.5% |
| 2023 | $2,084 +3% | $55,562 +4.8% |
| 2022 | $2,023 +5.5% | $53,036 +5% |
| 2021 | $1,918 | $50,510 |
| 2020 | $1,918 +3.2% | $50,510 |
| 2019 | $1,858 -1.3% | $50,510 |
| 2018 | $1,883 | $50,510 |
| 2017 | $1,883 +2.8% | $50,510 +2.3% |
| 2016 | $1,832 +661.8% | $49,360 +807.4% |
| 2015 | $240 +9.8% | $5,440 +9.7% |
| 2014 | $219 +119.1% | $4,960 +100% |
| 2013 | $100 +31.8% | $2,480 +31.8% |
| 2012 | $76 +10% | $1,881 +10% |
| 2011 | $69 -37.8% | $1,710 -37.8% |
| 2009 | $111 | $2,750 |
| 2008 | $111 -1% | $2,750 |
| 2007 | $112 | $2,750 -3.2% |
| 2006 | -- | $2,840 |
| 2005 | -- | $2,840 |
Find assessor info on the county website
Neighborhood: Rockwell
Nearby homes
- $397,1003 bd2 ba2.1k sqft108 Wild Dogwood Trl, Hot Springs, AR 71913Off Market
- $407,500-- bd2 ba2.3k sqft107 Wild Dogwood Trl, Hot Springs, AR 71913Off Market
- $401,400-- bd3 ba2.6k sqft108 Doe Run Pl, Hot Springs, AR 71913Off Market
- $388,2004 bd3 ba2.8k sqft110 Doe Run Pl, Hot Springs, AR 71913Off Market
- $345,500-- bd2 ba2.3k sqft106 Doe Run Pl, Hot Springs, AR 71913Off Market
- $379,7004 bd3 ba2.9k sqft106 Wild Dogwood Trl, Hot Springs, AR 71913Off Market
- $---- bd-- ba-- sqft106 Wild Dogwood Trl, Hot Springs National Park, AR 71913Off Market
- $439,0004 bd3 ba2.2k sqft105 Wild Dogwood Trl, Hot Springs, AR 71913Sold
Nearby schools
GreatSchools rating
- 9/10Lake Hamilton Elementary SchoolGrades: 2-3Distance: 4.9 mi
- 8/10Lake Hamilton Junior High SchoolGrades: 8-9Distance: 4.8 mi
- 6/10Lake Hamilton High SchoolGrades: 10-12Distance: 4.9 mi


Get pre-qualified for a loan
At Zillow Home Loans, we can pre-qualify you in as little as 5 minutes with no impact to your credit score.An equal housing lender. NMLS #10287.
- Arkansas
- Garland County
- Hot Springs
- 71913
- Rockwell
- 109 Wild Dogwood Trl
Nearby cities
Nearby neighborhoods
Nearby zip codes
Other Hot Springs Topics
