One of a kind Executive RANCH w/ stunning curb appeal in a well established neighborhood - Blueberry Hill School District - abutting Twin Hills CC! Over 3650 SqFt of 1st floor living space provides an optimal layout w/ function & flow. Beautiful inlaid hardwoods, 9ft ceilings & high end custom builtins abound! Eat-in Kitchen w/ 8ft Island adjacent to the Laplante built Sunroom & built in Natural Gas Grill. Four large Bedrooms including the Primary Suite w/ Primary Bath & WIC. The 1st floor is complete w/ updated Full & Half Baths, dedicated Laundry, 2nd Entry & Garage access. Vast Finished Basement w/ ~2000 SqFt of living space, workshop, cedar closet, etc.; plus an additional ~1000 SqFt of unfinished storage. Professional landscaping w/ fully fenced back yard, paver patio, established perennials, and lush green grass. Immediate benefits from Seller Owned Solar Panels w/ Battery Storage! 50 Year Roof in '22! Furnaces in '22! The perfect complement to today’s High End Standard of Living
Sold for $935,000
Street View
$935,000
109 Wild Grove Ln, Longmeadow, MA 01106
4beds
3,669sqft
Single Family Residence
Built in 1986
0.79 Acres Lot
$969,300 Zestimate®
$255/sqft
$4,595 Estimated rent
Home value
$969,300
$921,000 - $1.03M
$4,595/mo
Zestimate® history
Owner options
List your home for rent
$4,595/mo
Rent Zestimate®
Find your next renter with Zillow Rental Manager. Plus, with online applications, you can quickly screen prospective tenants – for free.
$4,595/mo
Rent Zestimate®
Refinance and save
$6,550/mo
Est. payment
Refinancing to a lower rate could help reduce your monthly payments and save thousands over the life of the loan.
$6,550/mo
Est. payment
Explore your selling options
Work with a Zillow partner agent
Leverage their expertise and Zillow's premium Showcase listings to get your home seen by more buyers.
Get startedList with your own agent
Get your home in front of millions of buyers by listing it on Zillow.
Learn how to do itSell it yourself
Take full control of how buyers see your home on Zillow by listing For Sale by Owner (FSBO).
List your homeWhat's special
Paver patioDedicated laundryEat-in kitchenVast finished basementLush green grassInlaid hardwoodsPrimary suite
Zillow last checked:
Listing updated:
Listed by:
Brett Holman 413-335-1870,
Keller Williams Realty 413-565-5478
Bought with:
Ved Agarwal
Executive Real Estate, Inc.
Source: MLS PIN,MLS#: 73385515
Facts & features
Interior
Bedrooms & bathrooms
- Bedrooms: 4
- Bathrooms: 4
- Full bathrooms: 2
- 1/2 bathrooms: 2
- Main level bathrooms: 3
- Main level bedrooms: 4
Primary bedroom
- Features: Bathroom - Full, Walk-In Closet(s), Flooring - Wall to Wall Carpet, Window(s) - Picture
- Level: Main,First
- Area: 252
- Dimensions: 18 x 14
Bedroom 2
- Features: Closet/Cabinets - Custom Built, Flooring - Hardwood, Window(s) - Bay/Bow/Box, Recessed Lighting
- Level: Main,First
- Area: 195
- Dimensions: 15 x 13
Bedroom 3
- Features: Closet/Cabinets - Custom Built, Flooring - Hardwood, Window(s) - Picture, Recessed Lighting
- Level: Main,First
- Area: 221
- Dimensions: 17 x 13
Bedroom 4
- Features: Closet/Cabinets - Custom Built, Flooring - Hardwood, Window(s) - Picture, Recessed Lighting
- Level: Main,First
- Area: 224
- Dimensions: 16 x 14
Primary bathroom
- Features: Yes
Bathroom 1
- Features: Bathroom - Full, Walk-In Closet(s), Flooring - Stone/Ceramic Tile, Window(s) - Picture, Double Vanity, Recessed Lighting
- Level: Main,First
- Area: 147
- Dimensions: 21 x 7
Bathroom 2
- Features: Bathroom - Full, Closet - Linen, Flooring - Stone/Ceramic Tile, Window(s) - Picture
- Level: Main,First
- Area: 90
- Dimensions: 10 x 9
Bathroom 3
- Features: Bathroom - Half, Flooring - Stone/Ceramic Tile
- Level: Main,First
- Area: 42
- Dimensions: 7 x 6
Dining room
- Features: Flooring - Hardwood, Window(s) - Bay/Bow/Box, Recessed Lighting
- Level: Main,First
- Area: 255
- Dimensions: 17 x 15
Kitchen
- Features: Closet/Cabinets - Custom Built, Flooring - Stone/Ceramic Tile, Window(s) - Bay/Bow/Box, Dining Area, Countertops - Stone/Granite/Solid, Kitchen Island, Recessed Lighting
- Level: Main,First
- Area: 330
- Dimensions: 22 x 15
Living room
- Features: Closet/Cabinets - Custom Built, Flooring - Hardwood, Exterior Access, Recessed Lighting, Slider
- Level: Main,First
- Area: 425
- Dimensions: 25 x 17
Heating
- Forced Air, Natural Gas
Cooling
- Central Air
Appliances
- Included: Gas Water Heater, Water Heater, Range, Oven, Dishwasher, Refrigerator, Washer, Dryer, Vacuum System, Range Hood
- Laundry: Closet/Cabinets - Custom Built, Flooring - Stone/Ceramic Tile, Window(s) - Picture, Electric Dryer Hookup, Recessed Lighting, Washer Hookup, First Floor
Features
- Closet/Cabinets - Custom Built, Recessed Lighting, Bathroom - Half, Sun Room, Bathroom, Central Vacuum, Wired for Sound, Internet Available - Broadband
- Flooring: Tile, Carpet, Hardwood, Flooring - Stone/Ceramic Tile, Concrete
- Windows: Bay/Bow/Box, Screens
- Basement: Full,Partially Finished
- Number of fireplaces: 1
- Fireplace features: Living Room
Interior area
- Total structure area: 3,669
- Total interior livable area: 3,669 sqft
- Finished area above ground: 3,669
Property
Parking
- Total spaces: 8
- Parking features: Attached, Garage Door Opener, Garage Faces Side, Paved Drive, Off Street, Paved
- Attached garage spaces: 2
- Uncovered spaces: 6
Features
- Patio & porch: Patio
- Exterior features: Patio, Rain Gutters, Professional Landscaping, Sprinkler System, Screens, Fenced Yard
- Fencing: Fenced/Enclosed,Fenced
- Frontage type: Golf Course
Lot
- Size: 0.79 Acres
Details
- Additional structures: Workshop
- Parcel number: M:0762 B:0039 L:0067,2547528
- Zoning: RA1
Construction
Type & style
- Home type: SingleFamily
- Architectural style: Ranch
- Property subtype: Single Family Residence
Materials
- Frame
- Foundation: Concrete Perimeter
- Roof: Shingle,Rubber
Condition
- Year built: 1986
Utilities & green energy
- Electric: 200+ Amp Service
- Sewer: Public Sewer
- Water: Public
- Utilities for property: for Electric Range, for Electric Oven, for Electric Dryer, Washer Hookup
Green energy
- Energy efficient items: Thermostat
- Energy generation: Solar
Community & HOA
Community
- Features: Public Transportation, Shopping, Pool, Tennis Court(s), Park, Walk/Jog Trails, Golf, Medical Facility, Bike Path, Conservation Area, Highway Access, House of Worship, Private School, Public School, University
- Security: Security System
HOA
- Has HOA: No
Location
- Region: Longmeadow
Financial & listing details
- Price per square foot: $255/sqft
- Tax assessed value: $833,200
- Annual tax amount: $17,597
- Date on market: 9/15/2026
- Listing terms: Contract
- Exclusions: Living Room Tv - Ring Cameras - Playscape.
- Road surface type: Paved
Price history
| Date | Event | Price |
|---|---|---|
| 7/11/2025 | Sold | $935,000+3.9%$255/sqft |
Source: MLS PIN #73385515 Report a problem | ||
| 6/11/2025 | Contingent | $899,900$245/sqft |
Source: MLS PIN #73385515 Report a problem | ||
| 6/4/2025 | Listed for sale | $899,900+41.5%$245/sqft |
Source: MLS PIN #73385515 Report a problem | ||
| 5/11/2015 | Sold | $636,000+1.8%$173/sqft |
Source: Public Record Report a problem | ||
| 10/10/2014 | Sold | $625,000$170/sqft |
Source: Public Record Report a problem | ||
| 8/28/2014 | Price change | $625,000-9.1%$170/sqft |
Source: Coldwell Banker Residential Brokerage - Longmeadow #71687158 Report a problem | ||
| 5/27/2014 | Listed for sale | $687,500+1.5%$187/sqft |
Source: Coldwell Banker Residential Brokerage - Longmeadow #71687158 Report a problem | ||
| 10/29/2001 | Sold | $677,500$185/sqft |
Source: Public Record Report a problem | ||
Public tax history
| Year | Property taxes | Tax assessment |
|---|---|---|
| 2025 | $17,597 +2.1% | $833,200 |
| 2024 | $17,231 +4.7% | $833,200 +16.1% |
| 2023 | $16,454 +2.1% | $717,900 +9.7% |
| 2022 | $16,122 +2.9% | $654,300 +3.3% |
| 2021 | $15,673 -0.8% | $633,500 -3.4% |
| 2020 | $15,805 -0.7% | $655,900 -0.8% |
| 2019 | $15,923 +7.6% | $661,000 +8.7% |
| 2018 | $14,804 -2.1% | $608,200 -5.1% |
| 2017 | $15,117 +2.5% | $641,100 +5.7% |
| 2016 | $14,754 +2% | $606,400 -1% |
| 2015 | $14,463 +33.1% | $612,300 +2.5% |
| 2014 | $10,863 -22.3% | $597,100 -8% |
| 2013 | $13,979 -12.3% | $649,000 -19.9% |
| 2012 | $15,937 +10.5% | $809,800 +5.3% |
| 2011 | $14,426 +2.6% | $769,400 |
| 2010 | $14,065 +1.8% | $769,400 -4.7% |
| 2009 | $13,811 +10.8% | $807,200 +9.9% |
| 2008 | $12,462 +9.2% | $734,800 |
| 2007 | $11,411 +1.8% | $734,800 |
| 2006 | $11,213 -8.2% | $734,800 +3% |
| 2005 | $12,217 +5.1% | $713,600 +16% |
| 2004 | $11,623 +4.8% | $615,300 |
| 2003 | $11,094 +38.8% | $615,300 +55.1% |
| 2002 | $7,994 | $396,700 |
Find assessor info on the county website
Neighborhood: 01106
Nearby homes
- $683,4004 bd2 ba2.3k sqft303 Deepwoods Dr, Longmeadow, MA 01106Off Market
- $852,2004 bd5 ba3.9k sqft123 Wild Grove Ln, Longmeadow, MA 01106Off Market
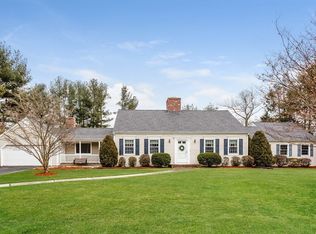
- $630,0003 bd3 ba1.8k sqft291 Deepwoods Dr, Longmeadow, MA 01106Sold

- $695,0004 bd5 ba3.3k sqft96 Wild Grove Ln, Longmeadow, MA 01106Sold
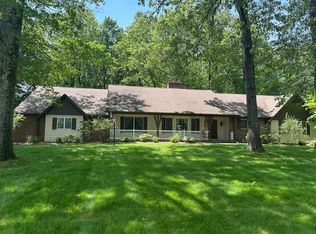
- $784,6004 bd2 ba2.7k sqft128 Wild Grove Ln, Longmeadow, MA 01106Off Market
- $683,3003 bd4 ba2.6k sqft300 Deepwoods Dr, Longmeadow, MA 01106Off Market
- $692,1004 bd4 ba2.5k sqft82 Wild Grove Ln, Longmeadow, MA 01106Off Market
- $834,3005 bd4 ba4.3k sqft281 Deepwoods Dr, Longmeadow, MA 01106Off Market
Nearby schools
GreatSchools rating
- 6/10Wolf Swamp Road Elementary SchoolGrades: PK-5Distance: 1.4 mi
- 8/10Glenbrook Middle SchoolGrades: 6-8Distance: 0.8 mi
- 8/10Longmeadow High SchoolGrades: 9-12Distance: 1.3 mi
Schools provided by the listing agent
- Elementary: Blueberry
- Middle: Glenbrook
- High: Longmeadow
Source: MLS PIN. This data may not be complete. We recommend contacting the local school district to confirm school assignments for this home.
Sell for more on Zillow
Get a Zillow Showcase℠ listing at no additional cost and you could sell for .
$969,300
2% more
+$19,386
With Zillow Showcase(estimated)
$988,686
Sell for more on Zillow
Get a Zillow Showcase℠ listing at no additional cost and you could sell for .
$969,300
2% more
+$19,386
With Zillow Showcase(estimated)
$988,686
- Massachusetts
- Hampden County
- Longmeadow
- 01106
- 109 Wild Grove Ln
