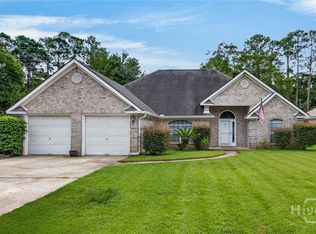
Discover the perfect blend of comfort, convenience, and low-maintenance living in this beautifully maintained, one-owner 3-bedroom, 2-bath townhome offering 1,867 square feet in a quiet, established gated community. Designed with both functionality and privacy in mind, the desirable split-bedroom floor plan provides a peaceful primary suite separate from the secondary bedrooms. The spacious open-concept living and dining areas flow seamlessly into a well-appointed kitchen featuring stainless steel appliances, convenient pull-out drawers, and a large pantry, making meal preparation and organization effortless. Just beyond the main living area, the bright and inviting sun room offers the perfect space to enjoy your morning coffee, read a book, or simply take in views of the private backyard year-round. Step outside to your private, fenced backyard retreat, complete with a paved patio and an extended awning—ideal for relaxing, entertaining, or dining outdoors in comfort. The two-car garage offers added convenience with an automatic garage door that closes after 10 minutes for extra peace of mind. Residents enjoy outstanding community amenities, including a clubhouse with a full kitchen, meeting and gathering space, and a well-equipped fitness center. Residents enjoy walking throughout the neighborhood, with tranquil ponds creating a peaceful backdrop for daily strolls.
Lovingly maintained by its original owner, this move-in-ready townhome is ideally located near shopping, dining, medical facilities, and major commuter routes. Offering the perfect combination of modern features, privacy, and an active, maintenance-free lifestyle, this exceptional home is ready for its next chapter. Don't miss your opportunity to make it yours!
Under contract
$350,000
109 Wild Heron Villas Road, Savannah, GA 31419
3beds
1,867sqft
Townhouse
Built in 2007
5,663 Square Feet Lot
$347,400 Zestimate®
$187/sqft
$250/mo HOA
What's special
Two-car garageAutomatic garage doorDesirable split-bedroom floor planStainless steel appliancesPrivate fenced backyard retreatLarge pantryWell-appointed kitchen
- 19 days
- 72
- 0
Likely to sell faster than
Zillow last checked:
Listing updated:
Listed by:
Debra W. Smoak 912-596-5152,
Better Homes and Gardens Real
Source: Hive MLS,MLS#: SA360846 Originating MLS: Savannah Multi-List Corporation
Originating MLS: Savannah Multi-List CorporationFacts & features
Interior
Bedrooms & bathrooms
- Bedrooms: 3
- Bathrooms: 2
- Full bathrooms: 2
Heating
- Central, Electric, Forced Air
Cooling
- Central Air, Electric
Appliances
- Included: Some Electric Appliances, Some Gas Appliances, Dishwasher, Electric Water Heater, Disposal, Microwave, Oven, Plumbed For Ice Maker, Range, Range Hood, Self Cleaning Oven, Dryer, Refrigerator, Washer
- Laundry: In Garage, Washer Hookup, Dryer Hookup
Features
- Breakfast Bar, Built-in Features, Ceiling Fan(s), Cathedral Ceiling(s), Double Vanity, Entrance Foyer, Gourmet Kitchen, Garden Tub/Roman Tub, High Ceilings, Main Level Primary, Primary Suite, Pantry, Pull Down Attic Stairs, Recessed Lighting, Split Bedrooms, Separate Shower, Fireplace
- Doors: Storm Door(s)
- Windows: Double Pane Windows
- Attic: Pull Down Stairs
- Has fireplace: Yes
- Fireplace features: Gas, Great Room, Gas Log
- Common walls with other units/homes: 1 Common Wall
Interior area
- Total interior livable area: 1,867 sqft
Property
Parking
- Total spaces: 2
- Parking features: Attached, Garage Door Opener, Kitchen Level
- Garage spaces: 2
Features
- Levels: One
- Stories: 1
- Patio & porch: Patio
- Exterior features: Landscape Lights
- Fencing: Wood,Privacy,Yard Fenced
Lot
- Size: 5,663 Square Feet
- Features: Back Yard, Interior Lot, Level, Private, Sprinkler System
Details
- Parcel number: 11004J10066
- Zoning: R1
- Zoning description: Multi Family
- Special conditions: Standard
- Other equipment: Satellite Dish
Construction
Type & style
- Home type: Townhouse
- Architectural style: Traditional
- Property subtype: Townhouse
- Attached to another structure: Yes
Materials
- Brick
- Foundation: Slab
- Roof: Asphalt
Condition
- New construction: No
- Year built: 2007
Details
- Builder model: Blue Heron
- Builder name: Landmark 24
Utilities & green energy
- Sewer: Public Sewer
- Water: Public
- Utilities for property: Cable Available, Underground Utilities
Green energy
- Energy efficient items: Windows
Community & HOA
Community
- Features: Clubhouse, Fitness Center, Gated, Street Lights, Curbs, Gutter(s)
- Security: Security System
- Subdivision: Heron Crest Villas Ph 2B
HOA
- Has HOA: Yes
- HOA fee: $250 monthly
- HOA name: Wild Heron HOA
Location
- Region: Savannah
Financial & listing details
- Price per square foot: $187/sqft
- Tax assessed value: $320,800
- Annual tax amount: $3,809
- Date on market: 7/21/2026
- Cumulative days on market: 19 days
- Listing agreement: Exclusive Right To Sell
- Listing terms: Cash,Conventional,FHA,VA Loan
- Inclusions: Alarm-Smoke/Fire, Ceiling Fans, Dryer, Gas Logs, Refrigerator, Satellite Dish, Security System, Washer
- Ownership type: Homeowner/Owner
- Tenant pays: Grounds Care, Trash Collection
- Road surface type: Asphalt, Paved
Estimated market value
$347,400
$330,000 - $365,000
$2,291/mo
Price history
| Date | Event | Price |
|---|---|---|
| 8/9/2026 | Contingent | $350,000$187/sqft |
Source:  Hive MLS #SA360846 Report a problem Hive MLS #SA360846 Report a problem | ||
| 7/21/2026 | Listed for sale | $350,000+36.7%$187/sqft |
Source: Hive MLS #SA360846 Report a problem | ||
| 7/6/2007 | Sold | $256,080$137/sqft |
Source: Hive MLS #SA16948 Report a problem | ||
Public tax history
| Year | Property taxes | Tax assessment |
|---|---|---|
| 2025 | $3,662 +4.2% | $128,320 +0.5% |
| 2024 | $3,515 +22.5% | $127,680 +2.6% |
| 2023 | $2,870 -10.8% | $124,440 +13.3% |
| 2022 | $3,220 +12.3% | $109,840 +25.7% |
| 2021 | $2,866 +8.2% | $87,360 +9.7% |
| 2020 | $2,649 +6.6% | $79,640 +6.2% |
| 2019 | $2,486 | $74,960 +7.9% |
| 2018 | $2,486 +8.5% | $69,480 +1.9% |
| 2017 | $2,291 +12.4% | $68,198 |
| 2016 | $2,038 +18.1% | $68,198 -1.8% |
| 2015 | $1,726 -43.4% | $69,480 -0.1% |
| 2014 | $3,048 | $69,560 +1% |
| 2013 | -- | $68,880 -18.1% |
| 2012 | -- | $84,080 +8.1% |
| 2011 | -- | $77,800 -5.9% |
| 2010 | -- | $82,720 -12% |
| 2009 | -- | $94,000 |
| 2008 | -- | $94,000 +291.7% |
| 2007 | -- | $24,000 |
Find assessor info on the county website
Monthly payment
Est. payment
Payment breakdown
Explore the cost of this home by adjusting the details. Changes won't be saved.Climate risks
Neighborhood: Georgetown
- $328,1003 bd2 ba1.8k sqft111 Wild Heron Villas Rd, Savannah, GA 31419Off Market
- $315,3003 bd2 ba1.8k sqft107 Wild Heron Villas Rd, Savannah, GA 31419Off Market
- $350,1003 bd3 ba2.3k sqft105 Wild Heron Villas Rd, Savannah, GA 31419Off Market
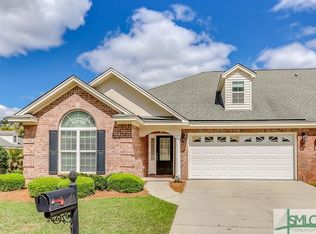
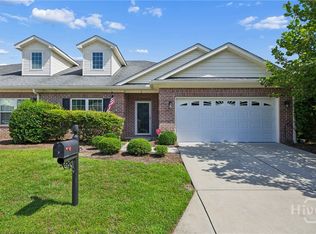
- $350,0003 bd2 ba2k sqft7 Wild Heron Villas Ct, Savannah, GA 31419Sold
Similar homes
- $325,0003 bd2 ba1.7k sqft159 Dovetail Crossing, Savannah, GA 31419For Sale

 MLS ID #SA365921, Tommy Chen, Keller Williams Coastal Area P. Hive MLS
 - $336,0003 bd2 ba1.8k sqft118 E Sagebrush Ln, Savannah, GA 31419Active
 MLS ID #10855671, Hussein Sam Khalil, 1st Class Real Estate Lanier Group. GAMLS
 - $350,0004 bd2 ba1.7k sqft132 Cormorant Way, Savannah, GA 31419For Sale
 MLS ID #SA364736, Steven Koleno, Beycome Brokerage Realty LLC. Hive MLS
 - $369,9003 bd2 ba1.9k sqft101 Laurens Lane, Savannah, GA 31419For Sale
 MLS ID #SA365036, Monica Cerrone, Signature Properties Savannah. Hive MLS
 - $350,0003 bd2 ba1.6k sqft26 Cockle Shell Road, Savannah, GA 31419For SaleMLS ID #SA362504, Trisha M. Cook, Compass Georgia, LLC. Hive MLS
- $349,5004 bd2 ba2.3k sqft110 Chalice Way, Savannah, GA 31419For SaleMLS ID #SA358160, Tina M. D'Angelo, Jason Mitchell Group. Hive MLS
- $335,0003 bd2 ba1.7k sqft33 Mallorys Way, Savannah, GA 31419For SaleMLS ID #SA363532, Samuel J. Bates, Keller Williams Coastal Area P. Hive MLS
- $315,0003 bd2 ba1.4k sqft2 St Ives Place, Savannah, GA 31419For SaleMLS ID #SA361392, Ann Lamoureux, NorthGroup Real Estate, Inc.. Hive MLS
- $350,0004 bd2 ba1.6k sqft49 Beaver Run Drive, Savannah, GA 31419For SaleMLS ID #SA359464, Chelsea Phillips, Six Bricks LLC. Hive MLS
- $329,9953 bd2 ba1.6k sqft98 Red Fox Drive, Savannah, GA 31419For SaleMLS ID #SA362548, Chandie W. Hupman, Keller Williams Coastal Area P. Hive MLS
- $299,9004 bd2 ba1.4k sqft510 Wild Heron Rd, Savannah, GA 31419ActiveMLS ID #10849842, Kayla Shuman, Platinum Property Services, LLC. GAMLS
- $349,0003 bd3 ba2.3k sqft102 Quail Street, Savannah, GA 31419For SaleMLS ID #SA356102, Dewayne C. Hilliard, Keller Williams Coastal Area P. Hive MLS
- $305,0003 bd2 ba1.6k sqft7 Bitterroot Lane, Savannah, GA 31419For SaleMLS ID #SA361812, Samuel O. Clark, Parker Scott Properties. Hive MLS
- $295,0003 bd2 ba1.3k sqft77 Red Fox Drive, Savannah, GA 31419For SaleMLS ID #SA365406, Kelli E. O'Connell, Jason Mitchell Group. Hive MLS
- $349,0004 bd3 ba2.3k sqft64 Dunnoman Drive, Savannah, GA 31419For SaleMLS ID #SA363006, Euharlee J. Bailey, People First Real Estate. Hive MLS
- $389,0003 bd2 ba2.3k sqft64 Beaver Run Drive, Savannah, GA 31419For SaleMLS ID #SA358204, Jennifer Moanikeala Katzman, eXp Realty LLC. Hive MLS
- $299,0003 bd3 ba1.5k sqft21 Bristlecone Drive, Savannah, GA 31419For SaleMLS ID #SA356866, Teresa H. Cowart, RE/MAX Accent. Hive MLS
- $350,0003 bd2 ba1.8k sqft470 Sessile Oak Drive, Savannah, GA 31419For SaleMLS ID #SA354195, Liza DiMarco, Compass Georgia LLC. Hive MLS
