Welcome to Wild Heron Villas – Maintenance-Free Luxury Living!
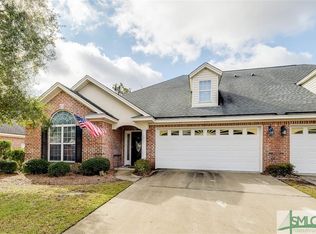
This stunning semi-custom, all-brick townhouse combines elegance, comfort, and convenience in a sought-after gated community. Featuring 3 bedrooms, 2 baths, and an office (or 4th bedroom). This meticulously maintained home showcases an open-concept split floor plan with Brazilian Cherry hardwood floors, upgraded cherry cabinetry, and custom millwork throughout.
The spacious great room, complete with decorative columns, a cozy fireplace, and built-in bookshelves, flows seamlessly into the kitchen, dining area, and sunroom—all with serene views of the lagoon and fountains. Custom cabinetry and closet systems, including in the laundry room, maximize storage and organization.
The primary suite is a private retreat with a double tray ceiling, large walk-in closet, and spa-like bath featuring a double vanity, jetted tub, and separate shower. A private upstairs guest bedroom, currently used as an office, offers versatility, and the huge walk-in attic provides excellent storage or potential for adding a third bathroom.
Relax year-round on the screened-in porch overlooking the beautifully landscaped grounds and tranquil water features. The attached 2-car garage adds convenience.
With the HOA covering Roof, Exterior, and Yard maintenance, you’ll have more time to enjoy community amenities—clubhouse, fitness center, and scenic lagoons—all with no city taxes!
Move-in ready and ideally located near shopping and dining, this exceptional one Owner home offers the best of low-maintenance. Seller is downsizing and open to sell the majority of furniture, and decor items.
Sold for $390,000
$390,000
109 Wild Heron Villas Crossing, Savannah, GA 31419
3beds
2,156sqft
Townhouse
Built in 2005
5,227 Square Feet Lot
$384,600 Zestimate®
$181/sqft
$2,335 Estimated rent
Home value
$384,600
$358,000 - $415,000
$2,335/mo
Zestimate® history
Owner options
List your home for rent
$2,335/mo
Rent Zestimate®
Find your next renter with Zillow Rental Manager. Plus, with online applications, you can quickly screen prospective tenants – for free.
$2,335/mo
Rent Zestimate®
Refinance and save
$2,644/mo
Est. payment
Refinancing to a lower rate could help reduce your monthly payments and save thousands over the life of the loan.
$2,644/mo
Est. payment
Explore your selling options
Work with a Zillow partner agent
Leverage their expertise and Zillow's premium Showcase listings to get your home seen by more buyers.
Get startedList with your own agent
Get your home in front of millions of buyers by listing it on Zillow.
Learn how to do itSell it yourself
Take full control of how buyers see your home on Zillow by listing For Sale by Owner (FSBO).
List your homeWhat's special
Zillow last checked:
Listing updated:
Listed by:
Noel Daoud 912-596-4909,
Re/Max Savannah
Bought with:
Deborah B. Schott, 387551
Brand Name Real Estate, Inc
Source: Hive MLS,MLS#: SA334927 Originating MLS: Savannah Multi-List Corporation
Originating MLS: Savannah Multi-List CorporationFacts & features
Interior
Bedrooms & bathrooms
- Bedrooms: 3
- Bathrooms: 2
- Full bathrooms: 2
Primary bedroom
- Level: Main
- Dimensions: 0 x 0
Bedroom 2
- Level: Main
- Dimensions: 0 x 0
Bedroom 3
- Level: Main
- Dimensions: 0 x 0
Primary bathroom
- Level: Main
- Dimensions: 0 x 0
Bathroom 2
- Level: Main
- Dimensions: 0 x 0
Den
- Level: Main
- Dimensions: 0 x 0
Dining room
- Level: Main
- Dimensions: 0 x 0
Great room
- Features: Bookcases
- Level: Main
- Dimensions: 0 x 0
Kitchen
- Level: Main
- Dimensions: 0 x 0
Office
- Level: Upper
- Dimensions: 0 x 0
Sunroom
- Level: Main
- Dimensions: 0 x 0
Heating
- Central, Electric, Heat Pump
Cooling
- Central Air, Electric, Heat Pump
Appliances
- Included: Some Electric Appliances, Dryer, Dishwasher, Electric Water Heater, Freezer, Disposal, Microwave, Oven, Range, Self Cleaning Oven, Washer, Refrigerator, Water Softener
- Laundry: Washer Hookup, Dryer Hookup, Laundry Room
Features
- Attic, Breakfast Area, Ceiling Fan(s), Double Vanity, Gourmet Kitchen, Jetted Tub, Main Level Primary, Other, Pantry, Pull Down Attic Stairs, Split Bedrooms, See Remarks, Separate Shower, Fireplace, Programmable Thermostat
- Windows: Double Pane Windows
- Attic: Pull Down Stairs,Walk-In
- Number of fireplaces: 1
- Fireplace features: Gas, Great Room
- Common walls with other units/homes: 1 Common Wall
Interior area
- Total interior livable area: 2,156 sqft
Property
Parking
- Total spaces: 2
- Parking features: Attached, Garage Door Opener, Off Street
- Garage spaces: 2
Accessibility
- Accessibility features: Accessible Full Bath, Other
Features
- Patio & porch: Porch, Patio, Screened
- Exterior features: Other
- Has view: Yes
- View description: Lagoon
- Has water view: Yes
- Water view: Lagoon
- Waterfront features: Lagoon
Lot
- Size: 5,227 Square Feet
- Features: Interior Lot, Sprinkler System
Details
- Parcel number: 11004J10027
- Zoning: R1
- Special conditions: Standard
Construction
Type & style
- Home type: Townhouse
- Architectural style: Traditional
- Property subtype: Townhouse
- Attached to another structure: Yes
Materials
- Brick
- Foundation: Slab
- Roof: Composition,Ridge Vents
Condition
- New construction: No
- Year built: 2005
Utilities & green energy
- Sewer: Public Sewer
- Water: Public
- Utilities for property: Cable Available, Underground Utilities
Green energy
- Energy efficient items: Windows
Community & HOA
Community
- Features: Clubhouse, Fitness Center, Street Lights
- Subdivision: Heron Crest Villas
HOA
- Has HOA: Yes
- HOA fee: $245 annually
- HOA name: Keystone Association Managers
- HOA phone: 912-241-6390
Location
- Region: Savannah
Financial & listing details
- Price per square foot: $181/sqft
- Tax assessed value: $341,600
- Annual tax amount: $2,983
- Date on market: 7/22/2025
- Cumulative days on market: 38 days
- Listing agreement: Exclusive Right To Sell
- Listing terms: Cash,Conventional,1031 Exchange,FHA,USDA Loan,VA Loan
- Inclusions: Alarm-Smoke/Fire, Ceiling Fans, Other-See Agt Remarks, Refrigerator, Water Softener
- Road surface type: Asphalt, Paved
Price history
| Date | Event | Price |
|---|---|---|
| 8/29/2025 | Sold | $390,000-1.3%$181/sqft |
Source:  Hive MLS #SA334927 Report a problem Hive MLS #SA334927 Report a problem | ||
| 7/22/2025 | Listed for sale | $395,000+42.2%$183/sqft |
Source:  Hive MLS #SA334927 Report a problem Hive MLS #SA334927 Report a problem | ||
| 10/5/2005 | Sold | $277,700+455.4%$129/sqft |
Source: Public Record Report a problem | ||
| 2/14/2005 | Sold | $50,000$23/sqft |
Source: Public Record Report a problem | ||
Public tax history
| Year | Property taxes | Tax assessment |
|---|---|---|
| 2025 | $2,983 +4.8% | $136,640 +1.4% |
| 2024 | $2,847 +26.8% | $134,720 +0.4% |
| 2023 | $2,245 -12.9% | $134,120 +13.2% |
| 2022 | $2,577 +14.4% | $118,520 +27.1% |
| 2021 | $2,253 +11.9% | $93,280 +9.3% |
| 2020 | $2,014 +6% | $85,360 +4% |
| 2019 | $1,900 | $82,080 +6.9% |
| 2018 | $1,900 +11% | $76,800 -0.6% |
| 2017 | $1,711 -31.9% | $77,280 +2.4% |
| 2016 | $2,514 +7.3% | $75,480 -1.8% |
| 2015 | $2,343 | $76,880 -13% |
| 2013 | -- | $88,400 -5.2% |
| 2012 | -- | $93,200 +9% |
| 2011 | -- | $85,520 -5.9% |
| 2010 | -- | $90,920 -12.9% |
| 2009 | -- | $104,400 |
| 2008 | -- | $104,400 -4.6% |
| 2007 | -- | $109,400 +17.4% |
| 2006 | -- | $93,200 +1065% |
| 2005 | -- | $8,000 |
Find assessor info on the county website
Neighborhood: Georgetown
Nearby homes
- $334,2003 bd2 ba2k sqft111 Wild Heron Villas Xing, Savannah, GA 31419Off Market
- $321,5003 bd2 ba1.8k sqft107 Wild Heron Villas Xing, Savannah, GA 31419Off Market
- $315,1003 bd2 ba1.6k sqft113 Wild Heron Villas Xing, Savannah, GA 31419Off Market

- $230,1713 bd2 ba1.8k sqft105 Wild Heron Villas Xing, Savannah, GA 31419Sold
- $324,0003 bd2 ba1.8k sqft110 Wild Heron Villas Xing, Savannah, GA 31419Off Market
- $317,3003 bd2 ba1.8k sqft108 Wild Heron Villas Xing, Savannah, GA 31419Off Market
- $317,6003 bd2 ba1.6k sqft115 Wild Heron Villas Xing, Savannah, GA 31419Off Market
- $337,1003 bd2 ba2k sqft112 Wild Heron Villas Xing, Savannah, GA 31419Off Market
Nearby schools
GreatSchools rating
- 8/10Georgetown SchoolGrades: PK-8Distance: 0.3 mi
- 1/10Windsor Forest High SchoolGrades: PK,9-12Distance: 4.6 mi


Get pre-qualified for a loan
At Zillow Home Loans, we can pre-qualify you in as little as 5 minutes with no impact to your credit score.An equal housing lender. NMLS #10287.
Sell for more on Zillow
Get a Zillow Showcase℠ listing at no additional cost and you could sell for .
$384,600
2% more
+$7,692
With Zillow Showcase(estimated)
$392,292
- Georgia
- Chatham County
- Savannah
- 31419
- Georgetown
- 109 Wild Heron Villas Crossing
Nearby cities
Nearby neighborhoods
Nearby zip codes
Other Savannah Topics
