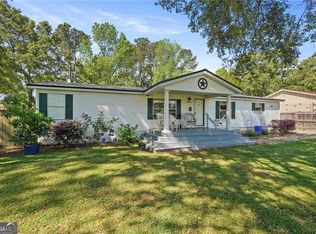
This is a fantastic opportunity to own a great house with not just one, but two garages! You'll appreciate the fully fenced yard and the relaxing front porch with a swing. Inside, you'll find spacious rooms throughout, offering plenty of comfortable living space. The living room features a cozy gas log fireplace, and there's a separate dining room for more formal meals. The kitchen is well-equipped with wood cabinets, stainless steel appliances, and a convenient breakfast nook. The primary bedroom offers a walk-in closet and an ensuite bathroom that includes both a soaking tub and a separate shower. The home also offers an attached garage with a garage door opener, providing secure parking and storage. But that's not all! There's also a detached garage/workshop complete with its own garage door opener, a bathroom, and a large front porch - perfect for hobbies, projects, or extra storage. For added convenience, there's a generator plug in the garage. Outside, you'll find a security light in the backyard for added peace of mind and a beautiful, mature oak tree in the front yard providing lovely shade. The switch for the Attic fan is in the laundry room. UTILITIES: GA Power, Well, Septic (serviced in 2022), Propane Gas for Fireplace and clothes dryer, Termite Bond with Active Pest. HVAC 2018 & services in 2024. Water Heater 10 yrs old. Roof 10 yrs old. Furnishing negotiable! Easy to show!
Closed
$265,500
109 Wildsmith Dr, Brunswick, GA 31525
3beds
1,780sqft
Single Family Residence
Built in 1984
0.46 Acres Lot
$269,400 Zestimate®
$149/sqft
$2,303 Estimated rent
Home value
$269,400
$234,000 - $310,000
$2,303/mo
Zestimate® history
Owner options
List your home for rent
$2,303/mo
Rent Zestimate®
Find your next renter with Zillow Rental Manager. Plus, with online applications, you can quickly screen prospective tenants – for free.
$2,303/mo
Rent Zestimate®
Refinance and save
$1,645/mo
Est. payment
Refinancing to a lower rate could help reduce your monthly payments and save thousands over the life of the loan.
$1,645/mo
Est. payment
Explore your selling options
Work with a Zillow partner agent
Leverage their expertise and Zillow's premium Showcase listings to get your home seen by more buyers.
Get startedList with your own agent
Get your home in front of millions of buyers by listing it on Zillow.
Learn how to do itSell it yourself
Take full control of how buyers see your home on Zillow by listing For Sale by Owner (FSBO).
List your homeWhat's special
Cozy gas log fireplaceFully fenced yardStainless steel appliancesSeparate dining roomConvenient breakfast nookWood cabinetsSpacious rooms
Zillow last checked:
Listing updated:
Listed by:
Stephanie F Webb 912-223-0604,
BHHS Hodnett Cooper Real Estate,
Erin Vaughn 912-223-2201,
BHHS Hodnett Cooper Real Estate
Bought with:
Erin Vaughn, 321425
BHHS Hodnett Cooper Real Estate
Source: GAMLS,MLS#: 10518262
Facts & features
Interior
Bedrooms & bathrooms
- Bedrooms: 3
- Bathrooms: 2
- Full bathrooms: 2
- Main level bathrooms: 2
- Main level bedrooms: 3
Rooms
- Room types: Den, Foyer
Dining room
- Features: Separate Room
Kitchen
- Features: Breakfast Area
Heating
- Central, Electric
Cooling
- Ceiling Fan(s), Central Air, Electric
Appliances
- Included: Dryer, Microwave, Oven/Range (Combo), Refrigerator, Washer
- Laundry: Mud Room
Features
- Master On Main Level, Separate Shower, Walk-In Closet(s)
- Flooring: Carpet, Vinyl
- Windows: Window Treatments
- Basement: None
- Number of fireplaces: 1
- Fireplace features: Gas Log
Interior area
- Total structure area: 1,780
- Total interior livable area: 1,780 sqft
- Finished area above ground: 1,780
- Finished area below ground: 0
Property
Parking
- Total spaces: 3
- Parking features: Attached, Detached, Garage, Garage Door Opener, Side/Rear Entrance
- Has attached garage: Yes
Features
- Levels: One
- Stories: 1
- Patio & porch: Porch
- Fencing: Back Yard,Chain Link,Fenced,Front Yard
Lot
- Size: 0.46 Acres
- Features: Level
Details
- Additional structures: Garage(s), Workshop
- Parcel number: 0309236
Construction
Type & style
- Home type: SingleFamily
- Architectural style: Ranch
- Property subtype: Single Family Residence
Materials
- Concrete
- Foundation: Slab
- Roof: Other
Condition
- Resale
- New construction: No
- Year built: 1984
Utilities & green energy
- Sewer: Septic Tank
- Water: Well
- Utilities for property: Electricity Available, High Speed Internet, Propane
Community & HOA
Community
- Features: None
- Security: Security System
- Subdivision: Pecan Point
HOA
- Has HOA: No
- Services included: None
Location
- Region: Brunswick
Financial & listing details
- Price per square foot: $149/sqft
- Tax assessed value: $171,700
- Annual tax amount: $189
- Date on market: 5/8/2025
- Cumulative days on market: 21 days
- Listing agreement: Exclusive Right To Sell
- Listing terms: Cash,Conventional,FHA,VA Loan
- Electric utility on property: Yes
Price history
| Date | Event | Price |
|---|---|---|
| 8/13/2025 | Sold | $265,500+0.2%$149/sqft |
Source:  GAMLS #10518262 Report a problem GAMLS #10518262 Report a problem | ||
| 5/29/2025 | Pending sale | $265,000$149/sqft |
Source: GAMLS #10518262 Report a problem | ||
| 5/8/2025 | Listed for sale | $265,000$149/sqft |
Source: Scout MLS #1653871 Report a problem | ||
Public tax history
| Year | Property taxes | Tax assessment |
|---|---|---|
| 2025 | $192 +0.9% | $68,680 +60.9% |
| 2024 | $190 +28.2% | $42,680 |
| 2023 | $148 -22.7% | $42,680 +7.9% |
| 2022 | $192 +18.7% | $39,560 +66.5% |
| 2021 | $161 | $23,760 |
| 2020 | -- | $23,760 -12.4% |
| 2019 | $195 -0.2% | $27,120 |
| 2018 | $196 | $27,120 |
| 2017 | $196 | $27,120 |
| 2016 | $196 +8.3% | $27,120 |
| 2015 | $181 | $27,120 |
| 2014 | $181 | $27,120 |
| 2013 | -- | -- |
| 2012 | -- | -- |
| 2011 | -- | -- |
| 2010 | -- | -- |
Find assessor info on the county website
Neighborhood: 31525
Nearby homes
- $222,0003 bd2 ba1.7k sqft105 Wildsmith Dr, Brunswick, GA 31525Sold
- $161,600-- bd-- ba2.1k sqft113 Wildsmith Dr, Brunswick, GA 31525Off Market
- $---- bd-- ba-- sqft331 Wildsmith Dr, Brunswick, GA 31525Off Market
- $125,0003 bd2 ba1.6k sqft117 Wildsmith Dr, Brunswick, GA 31525Sold
- $45,000-- bd-- ba1.4k sqft131 Sarah Dr, Brunswick, GA 31525Sold
- $206,1004 bd2 ba2.1k sqft108 Sulah St, Brunswick, GA 31525Off Market
- $106,100-- bd-- ba1.4k sqft112 Sulah St, Brunswick, GA 31525Off Market
- $18,3000.46 acres104 Sulah St, Brunswick, GA 31525Off Market
Nearby schools
GreatSchools rating
- 7/10Golden Isles Elementary SchoolGrades: PK-5Distance: 1.4 mi
- 6/10Jane Macon Middle SchoolGrades: 6-8Distance: 2.6 mi
- 7/10Brunswick High SchoolGrades: 9-12Distance: 5.6 mi
Schools provided by the listing agent
- Elementary: Golden Isles
- Middle: Jane Macon
- High: Brunswick
Source: GAMLS. This data may not be complete. We recommend contacting the local school district to confirm school assignments for this home.
Sell for more on Zillow
Get a Zillow Showcase℠ listing at no additional cost and you could sell for .
$269,400
2% more
+$5,388
With Zillow Showcase(estimated)
$274,788
Sell for more on Zillow
Get a Zillow Showcase℠ listing at no additional cost and you could sell for .
$269,400
2% more
+$5,388
With Zillow Showcase(estimated)
$274,788
- Georgia
- Glynn County
- Brunswick
- 31525
- 109 Wildsmith Dr
