Welcome to this beautifully new construction one-story home nestled in the heart of the small, friendly city of Williamston, South Carolina. This 3-bedroom, 2.5-bathroom gem offers an inviting open floor plan with luxury vinyl plank (LVP) flooring throughout, combining style and durability foreveryday living. The thoughtfully designed split-bedroom layout provides privacy, with the spacious primary suite featuring a walk-in closet anden-suite bathroom on one side, and two additional bedrooms with a shared full bath on the other. The heart of the home is the modern kitchen,complete with granite countertops, stainless steel appliances, and ample cabinet space—perfect for everyday meals or entertaining guests. Stepout back and enjoy quiet mornings or evening gatherings on the back patio, offering a peaceful outdoor retreat year-round. With its blend ofmodern finishes and cozy design, this home is move-in ready and ideal for families, downsizers, or first-time buyers alike. Conveniently locatednear local schools, parks, and just a short drive to Anderson or Greenville, this home offers the best of small-town living with easy access to cityamenities. Don’t miss your chance to own this stylish and comfortable home in Williamston.
6% tax rate is lot only.
New construction
Price cut: $5K (9/23)
$244,900
109 Williams Street Ext, Williamston, SC 29697
3beds
1,206sqft
Single Family Residence
Built in 2026
0.25 Acres Lot
$244,600 Zestimate®
$203/sqft
$-- HOA
What's special
Back patioPeaceful outdoor retreat year-roundEn-suite bathroomStainless steel appliancesInviting open floor planThoughtfully designed split-bedroom layoutModern kitchen
- 36 days
- 527
- 52
Zillow last checked:
Listing updated:
Listed by:
Shaun Murphy 864-505-5081,
Southern Realtor Associates
Source: WUMLS,MLS#: 20305561 Originating MLS: Western Upstate Association of Realtors
Originating MLS: Western Upstate Association of RealtorsFacts & features
Interior
Bedrooms & bathrooms
- Bedrooms: 3
- Bathrooms: 3
- Full bathrooms: 2
- 1/2 bathrooms: 1
- Main level bathrooms: 2
- Main level bedrooms: 3
Rooms
- Room types: Laundry
Primary bedroom
- Level: Main
- Dimensions: 11x13
Bedroom 2
- Level: Main
- Dimensions: 10x10
Bedroom 3
- Level: Main
- Dimensions: 10x12
Kitchen
- Level: Main
- Dimensions: 11x14
Laundry
- Level: Main
- Dimensions: 5x7
Living room
- Level: Main
- Dimensions: 14x15
Heating
- Central, Electric
Cooling
- Central Air, Electric, Forced Air
Appliances
- Included: Dishwasher, Disposal, Microwave, Smooth Cooktop
Features
- Tray Ceiling(s), Granite Counters, High Ceilings, Bath in Primary Bedroom, Main Level Primary, Pull Down Attic Stairs, Smooth Ceilings, Vaulted Ceiling(s), Walk-In Closet(s), Walk-In Shower
- Flooring: Luxury Vinyl, Luxury VinylPlank, Luxury VinylTile
- Windows: Insulated Windows, Vinyl
- Basement: None
Interior area
- Total structure area: 1,206
- Total interior livable area: 1,206 sqft
Property
Parking
- Parking features: None, Driveway
Accessibility
- Accessibility features: Low Threshold Shower
Features
- Levels: One
- Stories: 1
- Patio & porch: Front Porch
- Exterior features: Porch
- Body of water: None
Lot
- Size: 0.25 Acres
- Features: City Lot, Level, Not In Subdivision
Details
- Parcel number: 2451403006
Construction
Type & style
- Home type: SingleFamily
- Architectural style: Craftsman
- Property subtype: Single Family Residence
Materials
- Vinyl Siding
- Foundation: Slab
- Roof: Architectural,Shingle
Condition
- New Construction,Never Occupied
- New construction: Yes
- Year built: 2026
Details
- Builder name: Strawn Construction, Llc
Utilities & green energy
- Sewer: Public Sewer
- Water: Public
- Utilities for property: Electricity Available, Sewer Available, Water Available
Community & HOA
Community
- Features: Short Term Rental Allowed
- Security: Smoke Detector(s)
- Subdivision: No Subdivision
HOA
- Has HOA: No
Location
- Region: Williamston
Financial & listing details
- Price per square foot: $203/sqft
- Tax assessed value: $42,210
- Annual tax amount: $794
- Date on market: 8/28/2026
- Cumulative days on market: 37 days
- Listing agreement: Exclusive Right To Sell
- Listing terms: USDA Loan
Estimated market value
$244,600
$232,000 - $257,000
$1,714/mo
Price history
| Date | Event | Price |
|---|---|---|
| 9/23/2026 | Price change | $244,900-2%$203/sqft |
Source:  Greater Greenville AOR #1602238 Report a problem Greater Greenville AOR #1602238 Report a problem | ||
| 8/28/2026 | Listed for sale | $249,900+733%$207/sqft |
Source: Greater Greenville AOR #1602238 Report a problem | ||
| 6/8/2026 | Sold | $30,000+42.9%$25/sqft |
Source: Public Record Report a problem | ||
| 11/1/2023 | Sold | $21,000$17/sqft |
Source: Public Record Report a problem | ||
Public tax history
| Year | Property taxes | Tax assessment |
|---|---|---|
| 2025 | $834 +4.2% | $1,690 |
| 2024 | $801 -22.8% | $1,690 -26.2% |
| 2023 | $1,036 +4.6% | $2,290 |
| 2022 | $990 +7.8% | $2,290 +4.1% |
| 2021 | $919 +1.6% | $2,200 |
| 2020 | $904 | $2,200 |
| 2019 | -- | $2,200 |
| 2018 | -- | $2,200 |
| 2017 | $886 | $2,200 -11.3% |
| 2016 | -- | $2,480 |
| 2015 | -- | $2,480 |
| 2014 | -- | $2,480 |
| 2013 | -- | $2,480 |
| 2012 | -- | $2,480 |
| 2011 | -- | $2,480 |
| 2010 | -- | $2,480 |
| 2009 | -- | $2,480 |
| 2008 | -- | $2,480 |
| 2007 | -- | $2,480 +69.9% |
| 2006 | -- | $1,460 +5% |
| 2005 | -- | $1,390 |
| 2004 | -- | $1,390 |
| 2003 | -- | $1,390 +25.2% |
| 2002 | -- | $1,110 |
| 2001 | -- | $1,110 |
| 2000 | -- | $1,110 |
Find assessor info on the county website
Monthly payment
Est. payment
Payment breakdown
Explore the cost of this home by adjusting the details. Changes won't be saved.Climate risks
Neighborhood: 29697
Nearby schools
Schools provided by the listing agent
- Elementary: Palmetto Elem
- Middle: Palmetto Middle
- High: Palmetto High
Source: WUMLS. This data may not be complete. We recommend contacting the local school district to confirm school assignments for this home.
Similar homes
- $245,0003 bd2 ba1.5k sqft7 W 2nd St, Williamston, SC 29697For Sale
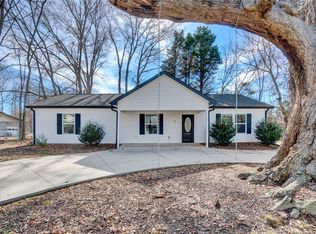 MLS ID #20297639, Josephine Olson, Keller Williams Greenville Cen. WUMLS
 - $289,9003 bd2 ba1.4k sqft207 Ridgecrest Way, Williamston, SC 29697For Sale
 MLS ID #20306327, Hope McClain, Jackson Stanley, REALTORS. WUMLS
 - $299,9003 bd2 ba1.5k sqft2611 Anderson Hwy, Williamston, SC 29697For Sale
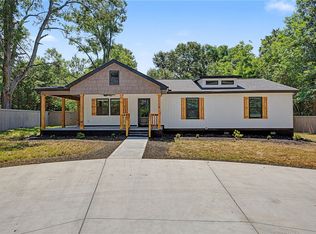 MLS ID #20306564, Wendy Gibbs, Gibbs Realty & Auction Company. WUMLS
 - $269,0003 bd2 ba1.5k sqft112 Jester Ct, Williamston, SC 29697For Sale
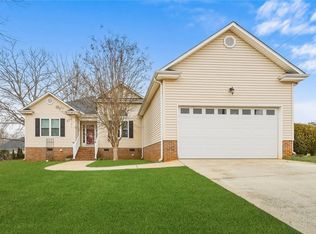 MLS ID #20297168, Robin Smith, BHHS C Dan Joyner - Anderson. WUMLS
