Skip main navigation
Off market
  • $468,400

    109 Williamsburg Drive, Greenville, NC 27858

    5beds
    3,338sqft
    Single Family Residence
    Built in 1972
    0.38 Acres Lot
    $468,400 Zestimate®
    $140/sqft
    $3,081 Estimated rent

    Home value

    $468,400

    $440,000 - $501,000

    $3,081/mo

    Zestimate® history
    Loading
    Loading...

    Owner options

    List your home for rent

    $3,081/mo

    Rent Zestimate®

    Find your next renter with Zillow Rental Manager. Plus, with online applications, you can quickly screen prospective tenants – for free.

    Learn more

    $3,081/mo

    Rent Zestimate®

    Refinance and save

    $2,889/mo

    Est. payment

    Refinancing to a lower rate could help reduce your monthly payments and save thousands over the life of the loan.

    See today's rates

    $2,889/mo

    Est. payment

    Explore your selling options

    Work with a Zillow partner agent

    Leverage their expertise and Zillow's premium Showcase listings to get your home seen by more buyers.

    Get started

    List with your own agent

    Get your home in front of millions of buyers by listing it on Zillow.

    Learn how to do it

    Sell it yourself

    Take full control of how buyers see your home on Zillow by listing For Sale by Owner (FSBO).

    List your home

    What's special

    Natural gas fireplaceLarge family roomPowder roomGorgeous stairwellUpdated kitchenAdditional parkingOpen floor plan

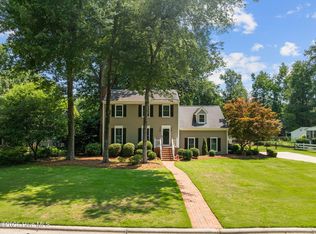
    Nestled in the heart of Greenville's time tested, sought after neighborhood, Lynndale; this brick, Ollie Harrington built home, offers the best of both worlds whether you are looking for a traditional or open floor plan. Ornate herringbone pavers lead you to the entrance where stunning hardwood floors welcome you inside. To your left, the current owners removed a wall in the front room to garner a functional use of space and cohesive flow into the large family room, accommodating all of your furniture, family and friends. This has created practical use of the front room as a playroom, study, office or extension of family room. Notice the design element of exposed beams throughout the primary level. Wrapping around from the family room is your sunken den with an all brick, natural gas fireplace. The den opens to the updated kitchen creating the ability to gather around comfortably while meals are cooked or parties are hosted. Off the kitchen is your traditional formal dining room. The powder room on the primary level has been updated, complete with sconces. Follow the gorgeous stairwell with luxurious carpeted runner to your 5 bedrooms. No space was left to the imagination as the walk in attics in 3 of the bedrooms have been floored with cedar giving ample storage space. Lest not forget the whimsical back yard, porch, garden and storage shed! It is hard not to fall in love with this magical space perfect for entertaining and relaxing. Attached garage is located in the back of the home following the driveway with additional parking. Peace of mind when buying a home is important so let's unpack these updates: Roof 2016; HVAC less than 10 years old; New H20 heater; Vapor barrier and annual Terminix crawlspace inspections; Windows replaced 2002; Gas stove; Updated bathrooms; Updated kitchen including granite countertops and refinished cabinets. With only 3 past owner's, this home has been cherished and loved by each and ready for you to make it your own!

    This property is not currently displayed as for sale or rent on Zillow. This may be different from what's on other websites or public sources.

    Zillow last checked:

    Listing updated:

    Listed by:

    Holly Alligood 252-216-9921,

    Keller Williams Realty Points East

    Bought with:

    Caroline Johnson, 248788

    Caroline Johnson Real Estate Inc

    Source: Hive MLS,MLS#: 100392051MLS LogoOriginating MLS: Coastal Plains Association of Realtors

    Facts & features

    Interior

    Bedrooms & bathrooms
    • Bedrooms: 5
    • Bathrooms: 3
    • Full bathrooms: 2
    • 1/2 bathrooms: 1
    Rooms
    • Room types: Dining Room
    Primary bedroom
    • Level: Non Primary Living Area
    Dining room
    • Features: Formal
    Heating
    • Gas Pack, Electric
    Cooling
    • Central Air
    Appliances
    • Included: Gas Oven, Washer, Refrigerator, Dryer, Dishwasher
    • Laundry: Laundry Closet
    Features
    • Pantry, Blinds/Shades, Gas Log
    • Flooring: Carpet, Tile, Wood
    • Doors: Thermal Doors, Storm Door(s)
    • Windows: Thermal Windows
    • Basement: None
    • Attic: Floored,Walk-In
    • Has fireplace: Yes
    • Fireplace features: Gas Log
    Interior area
    • Total structure area: 3,338
    • Total interior livable area: 3,338 sqft

    Property

    Parking
    • Total spaces: 1
    • Parking features: Paved
    Features
    • Levels: Two
    • Stories: 2
    • Patio & porch: Deck, Porch
    • Exterior features: Storm Doors, Thermal Doors
    • Fencing: Partial
    Lot
    • Size: 0.38 Acres
    • Dimensions: 112 x 154 x 113 x 140
    Details
    • Additional structures: Shed(s)
    • Parcel number: 018524
    • Zoning: R15S
    • Special conditions: Standard

    Construction

    Type & style
    • Home type: SingleFamily
    • Property subtype: Single Family Residence
    Materials
    • Brick, Vinyl Siding
    • Foundation: Crawl Space
    • Roof: Architectural Shingle
    Condition
    • New construction: No
    • Year built: 1972

    Utilities & green energy

    • Sewer: Public Sewer
    • Water: Public
    • Utilities for property: Sewer Available, Water Available

    Community & HOA

    Community
    • Subdivision: Lynndale
    HOA
    • Has HOA: No
    • Amenities included: None
    Location
    • Region: Greenville

    Financial & listing details

    • Price per square foot: $140/sqft
    • Tax assessed value: $292,284
    • Annual tax amount: $3,550
    • Date on market: 9/29/2025
    • Cumulative days on market: 18 days
    • Listing agreement: Exclusive Right To Sell
    • Listing terms: Commercial,Cash,Conventional,FHA,VA Loan

    Price history

    DateEventPrice
    8/31/2023Sold$391,500-5.7%$117/sqft
    Source: Hive MLS #100392051 Report a problem
    8/12/2023Pending sale$415,000$124/sqft
    Source: Hive MLS #100392051 Report a problem
    8/10/2023Price change$415,000-3.3%$124/sqft
    Source: Hive MLS #100392051 Report a problem
    7/13/2023Pending sale$429,000$129/sqft
    Source: Hive MLS #100392051 Report a problem
    7/10/2023Price change$429,000-4.5%$129/sqft
    Source: Hive MLS #100392051 Report a problem
    7/6/2023Listed for sale$449,000+60.4%$135/sqft
    Source: Hive MLS #100392051 Report a problem
    1/27/2017Sold$280,000-1.8%$84/sqft
    Source: Hive MLS #100032496 Report a problem
    12/12/2016Pending sale$285,000$85/sqft
    Source: ALDRIDGE & SOUTHERLAND #100032496 Report a problem
    10/6/2016Listed for sale$285,000$85/sqft
    Source: ALDRIDGE & SOUTHERLAND #100032496 Report a problem

    Public tax history

    YearProperty taxesTax assessment
    2025$4,451 +0.3%$447,852
    2024$4,439 +24.6%$447,852 +53.2%
    2023$3,562 +0.3%$292,284
    2022$3,550 $292,284
    2021-- $292,284
    2020$3,579 +9.9%$292,284 +14.8%
    2019$3,258 +2.5%$254,502
    2018$3,180 $254,502
    2017$3,180 $254,502
    2016$3,180 $254,502 -1.8%
    2015$3,180 $259,067
    2014$3,180 $259,067
    2013-- $259,067
    2012-- $259,067 -1.7%
    2011-- $263,466
    2010-- $263,466
    2009-- $263,466
    2008-- $263,466 +10.9%
    2007-- $237,490
    2006-- $237,490
    2005-- $237,490
    2004-- $237,490 +26.6%
    2003-- $187,550
    2002-- $187,550
    2001-- $187,550
    Find assessor info on the county website

    Neighborhood: Lynndale

    Nearby schools

    GreatSchools rating
    Sell for more on Zillow
    Get a Zillow Showcase℠ listing at no additional cost and you could sell for .
    $468,400
    2% more
    +$9,368
    With Zillow Showcase(estimated)
    $477,768
    Sell for more on Zillow
    Get a Zillow Showcase℠ listing at no additional cost and you could sell for .
    $468,400
    2% more
    +$9,368
    With Zillow Showcase(estimated)
    $477,768