This truly amazing 4 bed, 2 bath home home built in 2016 by Royal Oak Homes truly shows the pride of home ownership. In fact, it actually shows better than a new model home in many respects. It has almost every conceivable upgrade already completed and is absolutely a true turn-key, move in ready home that is sure to impress even the most selective of buyers. From the very start this home features very attractive curb appeal with a new high quality exterior paint, a brick paver driveway, a very well maintained lawn and meticulous landscaping to go with a cozy front porch with decorative columns and stone accents. A stylish decorative glass front door opens into a foyer and a spacious open floor plan with recently installed luxury vinyl plank flooring throughout the the main living area. New quartz countertops grace the modern island kitchen and bathrooms of the beautiful, welcoming and stylishly decorated interior of this home. Life here only gets better as you step outside through French Doors to your extended, covered and screened lanai that over looks a butterfly garden with many types of lovely and colorful flowers. The fenced in yard and adjustable patio blinds gives you the privacy to enjoy the peace and tranquility of your own tropical garden oasis. While there are really too many upgrades and features to list, some of the most significant ones include energy efficiency and technology. This home has a radiant thermal barrier in the roof to reject heat, a smart thermostat and new additional insulation that was added in 2022. It is also equipped with an extended range MESH Wi-Fi system to easily allow you to manage your digital devices and entertainment options. Luxury vinly plank flooring was installed in all living areas and new carpet and padding was installed in all of the bedrooms in 2020. Plantation blinds have also recently been installed throughout the home. A new backsplash consisting of subway tile was added in the kitchen as were upgraded sinks and plumbing fixtures in the kitchen and bathrooms. The interior was recently painted (2021) and you will find modern, updated lighting fixtures and ceiling fans as well. There is a new LG washer/dryer combo and plenty of storage space as drop down stairs were added that lead to adapted attic storage space. There is also a community pool with cabana and two playgrounds. Simply put, this is the ONE house that you MUST SEE!
Sold for $419,000
$419,000
109 WILLIAMSON DRIVE, DAVENPORT, FL 33897
4beds
1,855sqft
Single Family Residence
Built in 2016
6,625 Square Feet Lot
$381,100 Zestimate®
$226/sqft
$2,322 Estimated rent
Home value
$381,100
$362,000 - $400,000
$2,322/mo
Zestimate® history
Owner options
List your home for rent
$2,322/mo
Rent Zestimate®
Find your next renter with Zillow Rental Manager. Plus, with online applications, you can quickly screen prospective tenants – for free.
$2,322/mo
Rent Zestimate®
Refinance and save
$2,892/mo
Est. payment
Refinancing to a lower rate could help reduce your monthly payments and save thousands over the life of the loan.
$2,892/mo
Est. payment
Explore your selling options
Work with a Zillow partner agent
Leverage their expertise and Zillow's premium Showcase listings to get your home seen by more buyers.
Get startedList with your own agent
Get your home in front of millions of buyers by listing it on Zillow.
Learn how to do itSell it yourself
Take full control of how buyers see your home on Zillow by listing For Sale by Owner (FSBO).
List your homeWhat's special
Screened lanaiMove in ready homePlumbing fixturesFrench doorsNew carpetDecorative columnsSpacious open floor plan
Zillow last checked:
Listing updated:
Listed by:
Tom Popadak 863-940-4850,
LA ROSA REALTY PRESTIGE 863-940-4850
Bought with:
Matthew McKee, 643286
COMPASS FLORIDA, LLC
Source: Stellar MLS,MLS#: P4926854 Originating MLS: Lakeland
Originating MLS: Lakeland
Facts & features
Interior
Bedrooms & bathrooms
- Bedrooms: 4
- Bathrooms: 2
- Full bathrooms: 2
Rooms
- Room types: Attic, Family Room, Utility Room
Primary bedroom
- Features: Walk-In Closet(s)
- Level: First
- Dimensions: 15x12
Bedroom 4
- Level: First
- Dimensions: 11x11
Bathroom 2
- Level: First
- Dimensions: 11x11
Bathroom 3
- Level: First
- Dimensions: 12x11
Dining room
- Level: First
- Dimensions: 12x11
Kitchen
- Level: First
- Dimensions: 15x13
Living room
- Level: First
- Dimensions: 19x15
Heating
- Central, Electric
Cooling
- Central Air
Appliances
- Included: Dishwasher, Disposal, Dryer, Electric Water Heater, Ice Maker, Microwave, Range, Refrigerator, Washer
- Laundry: Inside, Laundry Room
Features
- Ceiling Fan(s), Kitchen/Family Room Combo, Open Floorplan, Solid Surface Counters, Thermostat, Walk-In Closet(s)
- Flooring: Carpet, Ceramic Tile, Luxury Vinyl
- Doors: French Doors
- Windows: Blinds, Double Pane Windows, ENERGY STAR Qualified Windows, Low Emissivity Windows, Shutters, Window Treatments, Skylight(s)
- Has fireplace: No
Interior area
- Total structure area: 2,526
- Total interior livable area: 1,855 sqft
Property
Parking
- Total spaces: 2
- Parking features: Driveway, Garage Door Opener
- Attached garage spaces: 2
- Has uncovered spaces: Yes
- Details: Garage Dimensions: 22x19
Features
- Levels: One
- Stories: 1
- Patio & porch: Covered, Front Porch, Patio, Screened
- Exterior features: Garden, Irrigation System, Lighting, Rain Gutters
- Fencing: Vinyl
Lot
- Size: 6,625 Square Feet
- Features: Landscaped
- Residential vegetation: Mature Landscaping, Trees/Landscaped
Details
- Parcel number: 262536999937001140
- Special conditions: None
Construction
Type & style
- Home type: SingleFamily
- Property subtype: Single Family Residence
Materials
- Brick, Stone, Stucco
- Foundation: Slab
- Roof: Shingle
Condition
- New construction: No
- Year built: 2016
Utilities & green energy
- Sewer: Public Sewer
- Water: Public
- Utilities for property: BB/HS Internet Available, Cable Connected, Electricity Connected, Sewer Connected, Underground Utilities
Community & HOA
Community
- Features: Playground, Pool
- Security: Closed Circuit Camera(s), Smoke Detector(s)
- Pet fee: $0 monthly
- Subdivision: LAUREL ESTATES
HOA
- Has HOA: Yes
- Amenities included: Playground, Pool
- HOA fee: $77 monthly
- HOA name: Empire Management Group/Jeanette Treadwell
- HOA phone: 407-770-1748
Location
- Region: Davenport
Financial & listing details
- Price per square foot: $226/sqft
- Tax assessed value: $313,939
- Annual tax amount: $2,880
- Date on market: 8/9/2023
- Cumulative days on market: 13 days
- Listing terms: Cash,Conventional,FHA,VA Loan
- Ownership: Fee Simple
- Total actual rent: 0
- Electric utility on property: Yes
- Road surface type: Paved, Asphalt
Price history
| Date | Event | Price |
|---|---|---|
| 9/22/2023 | Sold | $419,000$226/sqft |
Source:  Stellar MLS #P4926854 Report a problem Stellar MLS #P4926854 Report a problem | ||
| 8/25/2023 | Pending sale | $419,000$226/sqft |
Source: Stellar MLS #P4926854 Report a problem | ||
| 8/9/2023 | Listed for sale | $419,000+61.6%$226/sqft |
Source: Stellar MLS #P4926854 Report a problem | ||
| 12/30/2016 | Sold | $259,204$140/sqft |
Source: Public Record Report a problem | ||
Public tax history
| Year | Property taxes | Tax assessment |
|---|---|---|
| 2025 | $3,539 -4.9% | $313,939 -4.1% |
| 2024 | $3,723 +49.5% | $327,431 +42.6% |
| 2023 | $2,491 +2.3% | $229,571 +3% |
| 2022 | $2,434 -0.7% | $222,884 +3% |
| 2021 | $2,451 +2.2% | $216,392 +2.6% |
| 2020 | $2,397 -0.1% | $210,939 +2.3% |
| 2019 | $2,401 -14.4% | $206,196 +1.9% |
| 2018 | $2,804 +1.7% | $202,351 +0.4% |
| 2017 | $2,758 +1791.2% | $201,597 +1943.8% |
| 2016 | $146 | $9,864 |
Find assessor info on the county website
Neighborhood: 33897
Nearby homes
- $357,8004 bd2 ba1.9k sqft113 Williamson Dr, Davenport, FL 33897Off Market
- $362,0004 bd2 ba1.9k sqft105 Williamson Dr, Davenport, FL 33897Off Market
- $354,1004 bd2 ba1.8k sqft117 Williamson Dr, Davenport, FL 33897Off Market
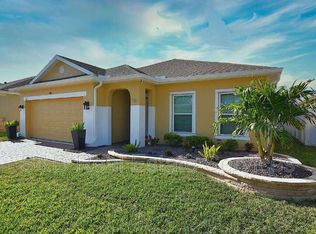
- $436,4005 bd4 ba3.3k sqft306 Ardmore St, Davenport, FL 33897Off Market
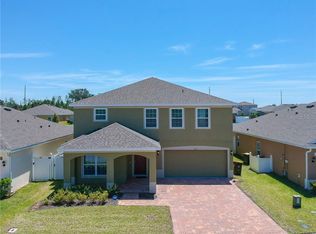
- $348,5003 bd2 ba1.8k sqft302 Ardmore St, Davenport, FL 33897Off Market
- $362,3004 bd2 ba1.9k sqft121 Williamson Dr, Davenport, FL 33897Off Market
- $338,6003 bd2 ba1.7k sqft310 Ardmore St, Davenport, FL 33897Off Market
- $396,5004 bd2 ba2.6k sqft314 Ardmore St, Davenport, FL 33897Off Market
Nearby schools
GreatSchools rating
- 3/10Bella CittaGrades: K-7Distance: 28.9 mi
- 3/10Davenport High SchoolGrades: 9-12Distance: 5.1 mi
Get a cash offer in 3 minutes
Find out how much your home could sell for in as little as 3 minutes with a no-obligation cash offer.
Estimated market value
$381,100
Get a cash offer in 3 minutes
Find out how much your home could sell for in as little as 3 minutes with a no-obligation cash offer.
Estimated market value
$381,100
- Florida
- Polk County
- Davenport
- 33897
- 109 WILLIAMSON DRIVE
Nearby cities
Nearby neighborhoods
Nearby zip codes
Other Davenport Topics
