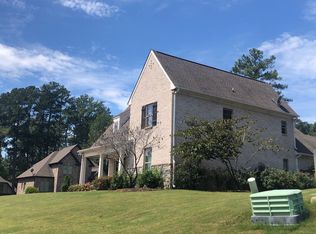
*NEW PRICE!* Don't miss this gorgeous corner lot 4 BR/4.5 BA home with nearly 4,000 SF total. New paint & carpet, rich hardwoods, 9 foot and vaulted ceilings, crown molding, sunroom, 2nd den & office, recessed and under-cabinet lighting, lots of walk-in attic space, sprinkler system, and nicely shaded yard. All 4 bedrooms are a good size. Garage has room for 3 cars, includes a workshop space, and the large safe in the pictures will remain with them house. So many extras and nice finishes throughout!
For sale
Price cut: $10K (8/27)
$539,900
109 Willow Branch Ln, Chelsea, AL 35043
4beds
3,008sqft
Single Family Residence
Built in 2017
0.5 Acres Lot
$-- Zestimate®
$179/sqft
$35/mo HOA
What's special
- 113 days
- 300
- 28
Zillow last checked:
Listing updated:
Listed by:
Wayne Goodrich 205-401-3813,
Fathom Realty AL LLC
Source: GALMLS,MLS#: 21456474
Facts & features
Interior
Bedrooms & bathrooms
- Bedrooms: 4
- Bathrooms: 5
- Full bathrooms: 4
- 1/2 bathrooms: 1
Rooms
- Room types: Bedroom, Den/Family (ROOM), Dining Room, Bathroom, Half Bath (ROOM), Kitchen, Master Bathroom, Master Bedroom, Office/Study (ROOM)
Primary bedroom
- Level: First
Bedroom 1
- Level: Second
Bedroom 2
- Level: Second
Bedroom 3
- Level: Second
Primary bathroom
- Level: First
Bathroom 1
- Level: First
Bathroom 3
- Level: Second
Bathroom 4
- Level: Basement
Dining room
- Level: First
Family room
- Level: Basement
Kitchen
- Features: Stone Counters, Breakfast Bar, Eat-in Kitchen, Kitchen Island, Pantry
- Level: First
Living room
- Level: First
Basement
- Area: 1576
Office
- Level: Basement
Heating
- Central, Heat Pump
Cooling
- Central Air, Electric
Appliances
- Included: Dishwasher, Freezer, Microwave, Plumbed for Gas in Kit, Refrigerator, Stainless Steel Appliance(s), Stove-Gas, Gas Water Heater
- Laundry: Electric Dryer Hookup, Washer Hookup, Main Level, Laundry Room, Laundry (ROOM), Yes
Features
- Recessed Lighting, Cathedral/Vaulted, High Ceilings, Crown Molding, Smooth Ceilings, Soaking Tub, Linen Closet, Separate Shower, Walk-In Closet(s)
- Flooring: Carpet, Hardwood, Tile
- Basement: Full,Partially Finished,Daylight,Concrete
- Attic: Walk-In,Other,Yes
- Number of fireplaces: 1
- Fireplace features: Gas Log, Living Room, Gas
Interior area
- Total interior livable area: 3,008 sqft
- Finished area above ground: 2,382
- Finished area below ground: 626
Video & virtual tour
Property
Parking
- Total spaces: 3
- Parking features: Basement, Driveway, Off Street, On Street, Garage Faces Side
- Attached garage spaces: 3
- Has uncovered spaces: Yes
Features
- Levels: 2+ story
- Patio & porch: Screened, Patio, Covered (DECK), Open (DECK), Screened (DECK), Deck
- Exterior features: Sprinkler System
- Pool features: None
- Has view: Yes
- View description: Mountain(s)
- Waterfront features: No
Lot
- Size: 0.5 Acres
Details
- Parcel number: 153072003005.000
- Special conditions: N/A
Construction
Type & style
- Home type: SingleFamily
- Property subtype: Single Family Residence
Materials
- 3 Sides Brick, HardiPlank Type
- Foundation: Basement
Condition
- Year built: 2017
Utilities & green energy
- Sewer: Septic Tank
- Water: Public
- Utilities for property: Underground Utilities
Community & HOA
Community
- Features: Street Lights, Curbs
- Security: Security System
- Subdivision: Willow Branch
HOA
- Has HOA: Yes
- Amenities included: Management
- Services included: Maintenance Grounds, Utilities for Comm Areas
- HOA fee: $425 annually
Location
- Region: Chelsea
Financial & listing details
- Price per square foot: $179/sqft
- Tax assessed value: $531,500
- Annual tax amount: $2,339
- Price range: $539.9K - $539.9K
- Date on market: 6/18/2026
- Road surface type: Paved
Estimated market value
Not available
Estimated sales range
Not available
Not available
Price history
| Date | Event | Price |
|---|---|---|
| 8/27/2026 | Price change | $539,900-1.8%$179/sqft |
Source:  GALMLS #21456474 Report a problem GALMLS #21456474 Report a problem | ||
| 7/15/2026 | Price change | $549,900-1.8%$183/sqft |
Source: GALMLS #21456474 Report a problem | ||
| 6/24/2026 | Listed for sale | $559,900+16.6%$186/sqft |
Source: GALMLS #21456474 Report a problem | ||
| 12/15/2023 | Sold | $480,000-3.8%$160/sqft |
Source: GALMLS #21369002 Report a problem | ||
| 11/13/2023 | Contingent | $499,000$166/sqft |
Source: GALMLS #21369002 Report a problem | ||
| 10/28/2023 | Listed for sale | $499,000+31.3%$166/sqft |
Source: GALMLS #21369002 Report a problem | ||
| 5/29/2020 | Sold | $380,000+16.8%$126/sqft |
Source: GALMLS #872368 Report a problem | ||
| 10/5/2016 | Sold | $325,365+212.9%$108/sqft |
Source: GALMLS #759377 Report a problem | ||
| 7/7/2016 | Sold | $104,000$35/sqft |
Source: Public Record Report a problem | ||
Public tax history
| Year | Property taxes | Tax assessment |
|---|---|---|
| 2025 | $2,339 +2.1% | $53,160 +0.3% |
| 2024 | $2,290 +4.1% | $52,980 +4% |
| 2023 | $2,200 +14.6% | $50,940 +14.3% |
| 2022 | $1,921 +7.9% | $44,580 +7.7% |
| 2021 | $1,780 +19.3% | $41,380 +3% |
| 2020 | $1,492 | $40,180 +10.7% |
| 2019 | -- | $36,300 +11.4% |
| 2017 | $1,434 +348.8% | $32,580 +348.8% |
| 2015 | $319 -7.9% | $7,260 -7.9% |
| 2014 | $347 +100% | $7,880 +100% |
| 2013 | $173 | $3,940 |
| 2012 | $173 | $3,940 |
Find assessor info on the county website
Monthly payment
Est. payment
Payment breakdown
Explore the cost of this home by adjusting the details. Changes won't be saved.Climate risks
Neighborhood: 35043
Nearby schools
Schools provided by the listing agent
- Elementary: Forest Oaks
- Middle: Chelsea
- High: Chelsea
Source: GALMLS. This data may not be complete. We recommend contacting the local school district to confirm school assignments for this home.
- $442,2003 bd2 ba1.8k sqft503 Willow Branch Circle, Chelsea, AL 35043Off Market
- $528,3004 bd4 ba3k sqft518 Willow Branch Circle, Chelsea, AL 35043Off Market
- $557,000-- bd3 ba3k sqft113 Willow Branch Ln, Chelsea, AL 35043Off Market
- $483,1004 bd3 ba2.3k sqft108 Willow Branch Ln, Chelsea, AL 35043Off Market
Similar homes
- $499,7504 bd4 ba2.6k sqft137 Willow Branch Ln, Chelsea, AL 35043For Sale

 MLS ID #21456781, Neely Davis, RealtySouth-Inverness Office. GALMLS
 - $540,0004 bd4 ba3.4k sqftSpectrum, Chelsea, AL 35043For Sale
 MLS ID #21455442, Kim Caruso, Keller Williams Metro South. GALMLS
 - $479,0004 bd5 ba2.5k sqft417 Bent Creek Trce, Chelsea, AL 35043For Sale
 MLS ID #21460168, Ashlyn Smith, Keller Williams Realty Vestavia. GALMLS
 - $539,9005 bd3 ba3.2k sqft524 Liberty Ridge Rd, Chelsea, AL 35043For Sale
 MLS ID #21467110, Ted McLaughlin, ARC Realty Pelham Branch. GALMLS
 - $525,0004 bd3 ba2.6k sqft801 Grey Oaks Cv, Pelham, AL 35124For SaleMLS ID #21465644, Robin Gerstenberg, Keller Williams Homewood. GALMLS
- $565,0004 bd5 ba2.9k sqftAt&t, Chelsea, AL 35043For SaleMLS ID #21446125, Tiffany Bittner, ARC Realty Vestavia. GALMLS
- $675,0003 bd4 ba3.2k sqft441 S Highland Ridge Ln, Chelsea, AL 35043For SaleMLS ID #21461484, Freda York, RealtySouth Chelsea Branch. GALMLS
- $359,0004 bd3 ba2.5k sqft128 Magnolia Ridge Cir, Chelsea, AL 35043For SaleMLS ID #21449386, Stephanie Lee, eXp Realty, LLC Central. GALMLS
- $625,0006 bd4 ba4.2k sqft1177 Chelsea Park Trl, Chelsea, AL 35043For SaleMLS ID #21466401, Sheila Pownall, Real Broker LLC. GALMLS
- $489,9005 bd3 ba2.4k sqft224 Grey Oaks Ct, Pelham, AL 35124For SaleMLS ID #21445335, Ashley Burks, Keller Williams Metro South. GALMLS
- $534,9004 bd5 ba3.5k sqft4700 Eagle Wood Ct, Birmingham, AL 35242For SaleMLS ID #21457031, Christy Larry, Keller Williams Metro South. GALMLS
- $359,9003 bd2 ba1.9k sqft470 Foothills Pkwy, Chelsea, AL 35043For SaleMLS ID #21466971, Jill Fleck, ARC Realty 280. GALMLS
- $579,9005 bd3 ba3k sqft1025 Grey Oaks Valley, Pelham, AL 35124For SaleMLS ID #21429522, Daphney Massey, Century 21 Advantage. GALMLS
- $565,0004 bd3 ba2.7k sqft312 Kilkerran Ln, Pelham, AL 35124For SaleMLS ID #21460793, Julie Morton, Keller Williams Metro South. GALMLS
- $575,0005 bd5 ba4k sqftSpectrum, Birmingham, AL 35242For SaleMLS ID #21456375, Susette Clark-Walker, RealtySouth-OTM-Acton Rd. GALMLS
- $769,0004 bd4 ba3.8k sqftAtt & Spectrum, Wilsonville, AL 35186For SaleMLS ID #21466936, Bryant Turner, ARC Realty 280. GALMLS
- $499,9004 bd5 ba2.8k sqft1177 Eagle Park Rd, Birmingham, AL 35242For SaleMLS ID #21456952, Scott Boudreaux, LAH Sotheby's International Realty Crestline. GALMLS
- $550,0004 bd4 ba3.3k sqft275 Cedar Grove Pkwy, Alabaster, AL 35007For SaleMLS ID #21461840, Mike Brown, Keller Williams Realty Vestavia. GALMLS
- $415,0004 bd3 ba2.5k sqft1056 Evan Cir, Chelsea, AL 35043For SaleMLS ID #21463020, Sarah Reagan, ARC Realty 280. GALMLS
- $487,0004 bd4 ba2.5k sqftAtt, Pelham, AL 35124For SaleMLS ID #21460551, Donna Gaskins, ARC Realty - Hoover. GALMLS
