Skip main navigation
Off market
  • $339,400

    109 Willow Brooke Ct, Seaford, DE 19973

    3beds
    1,512sqft
    Detached
    Built in 2014
    0.49 Acres Lot
    $339,400 Zestimate®
    $224/sqft
    $2,188 Estimated rent

    Home value

    $339,400

    $322,000 - $356,000

    $2,188/mo

    Zestimate® history
    Loading
    Loading...

    Owner options

    List your home for rent

    $2,188/mo

    Rent Zestimate®

    Find your next renter with Zillow Rental Manager. Plus, with online applications, you can quickly screen prospective tenants – for free.

    Learn more

    $2,188/mo

    Rent Zestimate®

    Refinance and save

    $2,011/mo

    Est. payment

    Refinancing to a lower rate could help reduce your monthly payments and save thousands over the life of the loan.

    See today's rates

    $2,011/mo

    Est. payment

    Explore your selling options

    Work with a Zillow partner agent

    Leverage their expertise and Zillow's premium Showcase listings to get your home seen by more buyers.

    Get started

    List with your own agent

    Get your home in front of millions of buyers by listing it on Zillow.

    Learn how to do it

    Sell it yourself

    Take full control of how buyers see your home on Zillow by listing For Sale by Owner (FSBO).

    List your home

    What's special

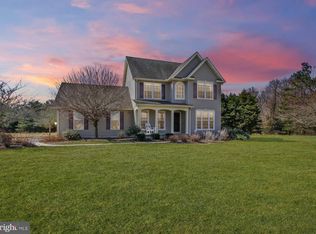
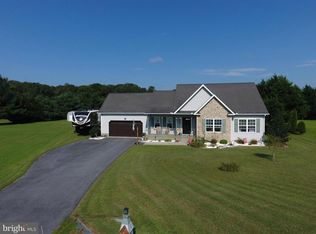
    Countryside ambiance, charming amenities, and cul-de-sac location combine together for 1st-class living in the community of Clearbrooke Estates! Stone walls, that sit across from wide, open fields, announce entrance to this community of well-maintained homes with spacious lawns and lovely views. This 2014-young 3BRs/2 ~ bath ranch, tucked on tip of cul-de-sac, has no thru road which translates to no thru traffic, and immediately sets scene for quiet living. This ranch displays tan siding with rich brick accents including bump-out peaked brick front, brick steps and brick skirt along bottom of home. Sprawling white-railed, elevated covered front porch is accented by landscaped beds that sit before it, while dual-width driveway precedes 2-car garage. Front door opens to large, beige-carpeted FR that can easily accommodate 2 full couches and complementary furniture. Its ivory-color walls provide landscape for favorite prints and family photos. Triple window graces back wall, offering uninterrupted views to scenic backyard. Directly next to FR is DR with delightful charm and gateway to lovely entertaining. Softest robin-color paint complements room~s new farm-wood-style floors, which convey rustic note. Triple window on back wall mimics triple window in FR providing natural light, while modern-edged pewter chandelier brings added diffused light. Plenty of space running perimeter of room for formal serving pieces of furniture or causal hand-painted hutch or cabinet. Floor plan wraps to sun-infused kitchen, where new farm-wood floors continue. Kitchen is light, bright and airy! Fresh white cabinets finished to ceiling are paired with suite of SS appliances. Large window sits above dual sink on back wall, while open shelving edges cabinet and provides perfect perch for glass vases, framed photos or robust plants. Double doors slide back to reveal W & D, and door accesses garage, which has shelving on one side, door to backyard and floored attic above. Quaint dining area sits before glass sliding door which offers splash of natural light and a glimpse of natural scenery. Opposite side of home are BRs and baths; the advantage of one-level living with easy access to all rooms. Off FR is sweeping MBR with almond-color carpeting that is enhanced by slightly darker coco-color paint. Just inside room is square footage that is ideal for sitting or retreat area with room for chair and table or desk, and where one can rest and relax before bed. Hall leads back to bath and comprises of linen closet, garment closet and walk-in closet. 3 full closets that offer tons of room for organizing towels, linens and year ~round wardrobes! Master bath touts white vanity with his-and-hers sinks and mirrors, both with triple lights above. Relish spacious jacuzzi post-work for unwinding on tough days, and take advantage of the shower with bench for easy everyday routine. 2 secondary BRs, one in mocha color and the other in pale pink paint, feature tan carpeting, DD closet, dual window and ceiling fan. Hall bath boasts dual-door vanity, expansive mirror, and tub/shower in neutral color, making it easy to change the accent color or switch decor for seasons and holidays. Glass sliders lead out to large, square deck that looks to flat level backyard, and beyond to screen of tall evergreens. House sits back in cul-de-sac so backyard is private. Great venue for picnics, BBQS, gatherings or parties. Merely one turn off the Rt. 13 corridor and all its conveniences, and suitably nestled between Seaford and Bridgeville, this home is only 30 mins. to Salisbury and 45 mins. to delightful town and beach of Lewes. Lots of space and beautiful scenery in Seaford home!

    This property is not currently displayed as for sale or rent on Zillow. This may be different from what's on other websites or public sources.
    Facts & features

    Interior

    Bedrooms & bathrooms
    • Bedrooms: 3
    • Bathrooms: 2
    • Full bathrooms: 2
    Heating
    • Forced air, Heat pump, Electric
    Cooling
    • Central
    Appliances
    • Included: Dishwasher, Microwave, Refrigerator
    Features
    • Pantry, Walk-In Closet(s), Dining Area, Eat-in Kitchen, Formal/Separate Dining Room, Master Bath(s), Floor Plan - Traditional, WhirlPool/HotTub, Stall Shower
    • Flooring: Carpet
    • Windows: Window Treatments
    • Basement: Unfinished
    Interior area
    • Total interior livable area: 1,512 sqft
    • Finished area below ground: 0

    Property

    Parking
    • Total spaces: 8
    • Parking features: Garage - Attached
    Accessibility
    • Accessibility features: 2+ Access Exits
    Features
    • Exterior features: Vinyl, Brick
    • Has spa: Yes
    Lot
    • Size: 0.49 Acres
    Details
    • Parcel number: 3311003000
    • Special conditions: Standard

    Construction

    Type & style
    • Home type: SingleFamily
    • Architectural style: Ranch/Rambler
    • Property subtype: Detached
    Materials
    • Foundation: Masonry
    • Roof: Shake / Shingle
    Condition
    • Year built: 2014

    Community & HOA

    HOA
    • Has HOA: Yes
    • HOA fee: $27 monthly
    Location
    • Region: Seaford

    Financial & listing details

    • Price per square foot: $224/sqft
    • Tax assessed value: $301,800
    • Annual tax amount: $1,067

    Price history

    DateEventPrice
    4/17/2020Sold$223,000+1.4%$147/sqft
    Source: Public Record Report a problem
    3/2/2020Listed for sale$219,900-4.4%$145/sqft
    Source: Keller Williams Realty #DESU157176 Report a problem
    6/10/2019Listing removed$230,000$152/sqft
    Source: CENTURY 21 Home Team Realty #DESU132768 Report a problem
    2/25/2019Listed for sale$230,000+15.1%$152/sqft
    Source: CENTURY 21 Home Team Realty #DESU132768 Report a problem
    10/3/2014Sold$199,900+626.9%$132/sqft
    Source: Public Record Report a problem
    4/29/2014Sold$27,500$18/sqft
    Source: Public Record Report a problem

    Public tax history

    YearProperty taxesTax assessment
    2025$1,067 +13.8%$150,900 +704.8%
    2024$938 +0.1%$18,750
    2023$937 +2.6%$18,750
    2022$914 -0.4%$18,750
    2021$917 -7.7%$18,750
    2020$994 $18,750
    2019$994 +14.2%$18,750
    2018$871 +2.6%$18,750
    2017$849 +9.3%$18,750
    2016$777 +0.2%$18,750
    2015$775 +889.2%$18,750 +837.5%
    2014$78 -3.6%$2,000
    2013$81 +1.3%$2,000
    2012$80 +0.2%$2,000
    2011$80 $2,000
    2010$80 +1.5%$2,000
    2009$79 $2,000
    2008-- --
    2007-- --
    2006-- --
    2005-- --
    Find assessor info on the county website

    Neighborhood: 19973

    Nearby schools

    GreatSchools rating
    Schools provided by the listing agent
    • District: SEAFORD

    Source: The MLS. This data may not be complete. We recommend contacting the local school district to confirm school assignments for this home.

    Get pre-qualified for a loan
    At Zillow Home Loans, we can pre-qualify you in as little as 5 minutes with no impact to your credit score.

    An equal housing lender. NMLS #10287.
