Skip main navigation
Off market
  • $1,063,900

    109 Willow Oaks Ln, Mullica Hill, NJ 08062

    4beds
    4,508sqft
    Detached
    Built in 2004
    1.19 Acres Lot
    $1,063,900 Zestimate®
    $236/sqft
    $5,594 Estimated rent

    Home value

    $1,063,900

    $1.00M - $1.13M

    $5,594/mo

    Zestimate® history
    Loading
    Loading...

    Owner options

    List your home for rent

    $5,594/mo

    Rent Zestimate®

    Find your next renter with Zillow Rental Manager. Plus, with online applications, you can quickly screen prospective tenants – for free.

    Learn more

    $5,594/mo

    Rent Zestimate®

    Refinance and save

    $6,480/mo

    Est. payment

    Refinancing to a lower rate could help reduce your monthly payments and save thousands over the life of the loan.

    See today's rates

    $6,480/mo

    Est. payment

    Explore your selling options

    Work with a Zillow partner agent

    Leverage their expertise and Zillow's premium Showcase listings to get your home seen by more buyers.

    Get started

    List with your own agent

    Get your home in front of millions of buyers by listing it on Zillow.

    Learn how to do it

    Sell it yourself

    Take full control of how buyers see your home on Zillow by listing For Sale by Owner (FSBO).

    List your home

    What's special

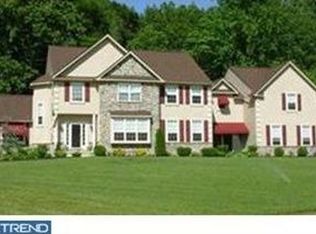
    Don't walk, RUN and grab a hold of this Amazing Opportunity! If your taste is exquisite, then you shall be served. Welcome to Mullica Hill and the sought after community of Willow Oaks, where you'll find a winding road, dressed with executive style homes and beautifully manicured lawns, that ultimately leads you to the finest of them all...109 Willow Oaks Lane. Your heart will be captured as you approach and notice the landscape design that you've only dreamed of creating. Step inside and allow the 2 story foyer and curved staircase to take your breath away. Custom enhancements and architecture will greet you as you approach each room and you'll recognize that no expense has been spared nor detail overlooked when creating this masterpiece you're soon to call home. Imagine the formal entertaining you'll do in the living and dining rooms. Wonderful great room with plenty of sunlight beaming through the two story window designs that are adorned with shades that can be drawn remotely if desired, grand fireplace, wet bar and overlooking your scenic backyard. Gourmet kitchen that you've been searching for and a breakfast room that will ultimately lead you to your outdoor paradise. A private study is also provided for a peaceful place to work or unwind. When it's time to retire at the end of your day, ascend either staircase and relax in your fabulous master suite, attended by a sitting area, three sided fireplace, wonderful walk in closet and luxurious master bath with radiant heated floor. Two bright and cheery bedrooms that share a Jack and Jill bath and a third bedroom suite with private bath are on this level as well. Your finale inside is an extensive, finished basement with bar area, full bath and a vast amount of clean, dry storage. We know you~re sold so let~s wander outside and take in the beauty that~s soon to be yours! A fabulously designed, outdoor spectacular awaits in your own backyard! Outdoor barbeque kitchen with natural gas grill and paver patio spaces f

    This property is off market, which means it's not currently listed for sale or rent on Zillow. This may be different from what's available on other websites or public sources.

    Facts & features

    Interior

    Bedrooms & bathrooms
    • Bedrooms: 4
    • Bathrooms: 5
    • Full bathrooms: 4
    • 1/2 bathrooms: 1
    Heating
    • Forced air
    Cooling
    • Central
    Appliances
    • Included: Dryer, Microwave, Refrigerator, Washer
    Features
    • Pantry, Central Vacuum, Recessed Lighting, Built-Ins, Crown Molding, Bar, Wet/Dry Bar, Wainscotting, Formal/Separate Dining Room, Master Bath(s), Breakfast Area, Curved Staircase, Double/Dual Staircase, Store/Office, Water Treat System, Wine Storage
    • Flooring: Hardwood
    • Basement: Y
    Interior area
    • Total interior livable area: 4,508 sqft
    • Finished area below ground: 0

    Property

    Parking
    • Total spaces: 7
    • Parking features: Garage - Attached
    Features
    • Exterior features: Wood
    • Has view: Yes
    • View description: Water
    • Has water view: Yes
    • Water view: Water
    Lot
    • Size: 1.19 Acres
    Details
    • Parcel number: 08000560100005
    • Special conditions: Standard

    Construction

    Type & style
    • Home type: SingleFamily
    • Architectural style: Colonial
    • Property subtype: Detached
    Materials
    • Frame
    Condition
    • Year built: 2004

    Community & HOA

    HOA
    • Has HOA: Yes
    • HOA fee: $41 monthly
    Location
    • Region: Mullica Hill

    Financial & listing details

    • Price per square foot: $236/sqft
    • Tax assessed value: $619,600
    • Annual tax amount: $19,840

    Price history

    DateEventPrice
    10/23/2019Sold$675,000-6.9%$150/sqft
    Source: Public Record Report a problem
    10/23/2019Listed for sale$724,900$161/sqft
    Source: RE/MAX Preferred #NJGL239666 Report a problem
    9/9/2019Pending sale$724,900$161/sqft
    Source: RE/MAX Preferred-Mullica Hill #NJGL239666 Report a problem
    7/28/2019Price change$724,900-8.2%$161/sqft
    Source: RE/MAX Preferred-Mullica Hill #NJGL239666 Report a problem
    6/13/2019Price change$789,900-7.1%$175/sqft
    Source: RE/MAX Preferred-Mullica Hill #NJGL239666 Report a problem
    4/25/2019Listed for sale$849,900+27.4%$189/sqft
    Source: RE/MAX Preferred-Mullica Hill #NJGL239666 Report a problem
    1/31/2005Sold$666,965$148/sqft
    Source: Public Record Report a problem

    Public tax history

    YearProperty taxesTax assessment
    2025$19,840 $619,600
    2024$19,840 -1.1%$619,600
    2023$20,050 +4.9%$619,600 +3.8%
    2022$19,121 +2.4%$596,800
    2021$18,680 +5.1%$596,800
    2020$17,773 +2.8%$596,800
    2019$17,283 $596,800
    2018$17,283 +7.8%$596,800
    2017$16,029 +2.9%$596,800 +11.3%
    2016$15,574 +4.2%$536,100
    2015$14,941 +2.2%$536,100
    2014$14,625 +3.6%$536,100
    2013$14,121 +2.1%$536,100
    2012$13,831 -1.2%$536,100
    2011$13,998 -11.4%$536,100
    2010$15,792 -0.8%$536,100 +35.5%
    2009$15,919 $395,500
    2008-- $395,500
    2007-- $395,500
    2006-- $395,500
    Find assessor info on the county website

    Neighborhood: 08062

    Nearby schools

    GreatSchools rating
    Schools provided by the listing agent
    • Elementary: HARRISON TOWNSHIP E.S.
    • Middle: CLEARVIEW REGIONAL M.S.
    • High: CLEARVIEW REGIONAL H.S.
    • District: CLEARVIEW REGIONAL SCHOOLS

    Source: The MLS. This data may not be complete. We recommend contacting the local school district to confirm school assignments for this home.

    Get a cash offer in 3 minutes
    Find out how much your home could sell for in as little as 3 minutes with a no-obligation cash offer.
    Estimated market value
    $1,063,900
    Get a cash offer in 3 minutes
    Find out how much your home could sell for in as little as 3 minutes with a no-obligation cash offer.
    Estimated market value
    $1,063,900