Skip main navigation
Sold
  • $350,000

    109 Willowood Ln, Fishers, IN 46038

    3beds
    1,780sqft
    Residential, Single Family Residence
    Built in 1976
    0.26 Acres Lot
    $350,200 Zestimate®
    $197/sqft
    $2,274 Estimated rent

    Home value

    $350,200

    $333,000 - $368,000

    $2,274/mo

    Zestimate® history
    Loading
    Loading...

    Owner options

    List your home for rent

    $2,274/mo

    Rent Zestimate®

    Find your next renter with Zillow Rental Manager. Plus, with online applications, you can quickly screen prospective tenants – for free.

    Learn more

    $2,274/mo

    Rent Zestimate®

    Refinance and save

    $2,165/mo

    Est. payment

    Refinancing to a lower rate could help reduce your monthly payments and save thousands over the life of the loan.

    See today's rates

    $2,165/mo

    Est. payment

    Explore your selling options

    Work with a Zillow partner agent

    Leverage their expertise and Zillow's premium Showcase listings to get your home seen by more buyers.

    Get started

    List with your own agent

    Get your home in front of millions of buyers by listing it on Zillow.

    Learn how to do it

    Sell it yourself

    Take full control of how buyers see your home on Zillow by listing For Sale by Owner (FSBO).

    List your home

    What's special

    Spacious bedroomsThoughtfully designed floor planAbundance of natural lightSoaring vaulted ceilingsBrand-new carpetFully fenced backyard
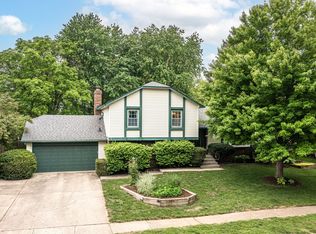
    This beautifully maintained ranch in the heart of Fishers is ready for you! Welcome to Sunblest Farms. Offering 3 bedrooms, 2.5 bathrooms, and nearly 1,800 square feet, this home combines comfortable everyday living with spaces designed for entertaining. Step inside to find brand-new carpet, soaring vaulted ceilings, and an abundance of natural light that fills the home. The thoughtfully designed floor plan provides the perfect balance of open gathering spaces while still allowing for separate living areas when you need them. The spacious bedrooms offer generous closet space and storage throughout, while the large living areas create a warm and inviting atmosphere. Outside, enjoy a fully fenced backyard with plenty of room for pets, play, gardening, or relaxing evenings outdoors. One of the biggest perks of this location is its proximity to Fishers favorites, including Holland Park and the nearby Nickel Plate Trail, giving you easy access to playgrounds, sports fields, walking, running, biking, and community events. Conveniently located near shopping, dining, and top-rated schools, this home offers the perfect combination of space, comfort, and an active Fishers lifestyle.

    Zillow last checked:

    Listing updated:

    Listing Provided by:

    Steve Sergi 317-507-5883,

    REMAX ONE,

    Sophie Sergi,

    REMAX ONE

    Bought with:

    Lisa McCoy

    CENTURY 21 Scheetz

    Source: MIBOR as distributed by MLS GRID,MLS#: 22105826MLS Logo

    Facts & features

    Interior

    Bedrooms & bathrooms
    • Bedrooms: 3
    • Bathrooms: 3
    • Full bathrooms: 2
    • 1/2 bathrooms: 1
    • Main level bathrooms: 3
    • Main level bedrooms: 3
    Primary bedroom
    • Level: Main
    • Area: 221 Square Feet
    • Dimensions: 17x13
    Bedroom 2
    • Level: Main
    • Area: 110 Square Feet
    • Dimensions: 11x10
    Bedroom 3
    • Level: Main
    • Area: 121 Square Feet
    • Dimensions: 11x11
    Dining room
    • Level: Main
    • Area: 132 Square Feet
    • Dimensions: 12x11
    Great room
    • Level: Main
    • Area: 495 Square Feet
    • Dimensions: 33x15
    Kitchen
    • Level: Main
    • Area: 192 Square Feet
    • Dimensions: 16x12
    Laundry
    • Level: Main
    • Area: 77 Square Feet
    • Dimensions: 11x07
    Heating
    • Forced Air, Electric
    Cooling
    • Central Air
    Appliances
    • Included: Dishwasher, Dryer, Electric Water Heater, Disposal, Microwave, Electric Oven, Refrigerator, Washer, Water Softener Owned
    • Laundry: Main Level, Sink, Laundry Room
    Features
    • Attic Pull Down Stairs, Double Vanity, Cathedral Ceiling(s), Entrance Foyer, Eat-in Kitchen, Walk-In Closet(s)
    • Windows: Wood Work Painted
    • Has basement: No
    • Attic: Pull Down Stairs
    • Number of fireplaces: 1
    • Fireplace features: Double Sided, Kitchen, Living Room, Wood Burning
    Interior area
    • Total structure area: 1,780
    • Total interior livable area: 1,780 sqft

    Property

    Parking
    • Total spaces: 2
    • Parking features: Attached
    • Attached garage spaces: 2
    • Details: Garage Parking Other(Finished Garage, Keyless Entry)
    Features
    • Levels: One
    • Stories: 1
    • Patio & porch: Patio, Covered
    • Fencing: Fenced,Full
    Lot
    • Size: 0.26 Acres
    • Features: Sidewalks, Storm Sewer, Mature Trees
    Details
    • Additional structures: Storage
    • Parcel number: 291035205005000006
    • Horse amenities: None

    Construction

    Type & style
    • Home type: SingleFamily
    • Architectural style: Ranch,Traditional
    • Property subtype: Residential, Single Family Residence
    Materials
    • Brick, Cedar
    • Foundation: Crawl Space
    Condition
    • New construction: No
    • Year built: 1976

    Utilities & green energy

    • Water: Public

    Community & neighborhood

    Location
    • Region: Fishers
    • Subdivision: Sunblest Farms

    Price history

    DateEventPrice
    7/2/2026Sold$350,000$197/sqft
    Source: MIBOR as distributed by MLS GRID #22105826 Report a problem
    6/7/2026Pending sale$350,000$197/sqft
    Source: MIBOR as distributed by MLS GRID #22105826 Report a problem
    6/5/2026Listed for sale$350,000+52.2%$197/sqft
    Source: MIBOR as distributed by MLS GRID #22105826 Report a problem
    12/1/2020Sold$230,000+53.4%$129/sqft
    Source: MIBOR as distributed by MLS GRID #21746840 Report a problem
    7/16/2009Listing removed$149,900$84/sqft
    Source: F. C. Tucker Company, Inc #2927666 Report a problem
    6/7/2009Listed for sale$149,900-2.7%$84/sqft
    Source: F. C. Tucker Company, Inc #2927666 Report a problem
    5/23/2007Sold$154,000$87/sqft
    Source: Agent Provided Report a problem

    Public tax history

    YearProperty taxesTax assessment
    2025$3,248 +14.5%$300,200 +5.4%
    2024$2,837 +11.9%$284,700 +8.3%
    2023$2,535 +7.8%$262,800 +17.1%
    2022$2,352 +9.6%$224,500 +8.1%
    2021$2,146 +7.9%$207,700 +8%
    2020$1,989 +10.4%$192,400 +6.1%
    2019$1,803 +7.4%$181,300 +7.2%
    2018$1,678 +5.9%$169,100 +4.4%
    2017$1,585 +11.3%$161,900 +3.6%
    2016$1,424 +6.9%$156,300 +7.9%
    2014$1,332 +5.4%$144,900 +4.5%
    2013$1,264 +1.4%$138,700 +2%
    2012$1,246 +2.6%$136,000 -2.2%
    2011$1,215 +4.9%$139,100
    2010$1,158 +3.5%$139,100
    2009$1,119 +5.5%$139,100 +8.2%
    2007$1,060 -19.7%$128,500
    2006$1,320 $128,500 +16.6%
    2005-- $110,200 +44.1%
    2002$1,746 -0.5%$76,500 +200%
    2001$1,755 $25,500

    Find assessor info on the county website

    Neighborhood: 46038

    Nearby schools

    GreatSchools rating
    Get a cash offer in 3 minutes
    Find out how much your home could sell for in as little as 3 minutes with a no-obligation cash offer.
    Estimated market value
    $350,200
    Get a cash offer in 3 minutes
    Find out how much your home could sell for in as little as 3 minutes with a no-obligation cash offer.
    Estimated market value
    $350,200