Award-Winning Wren School District! Welcome to this beautiful 4-bedroom, 2.5-bath home in the highly desirable Wilson Place subdivision, conveniently located in the Powdersville area. Situated on over 0.6 acres in a cul-de-sac, this home offers an ideal combination of space, comfort, and convenience. Step inside to a stunning two-story foyer, beautiful hardwood floors, and an open floor plan designed for both everyday living and entertaining. The main level features a spacious primary suite, while three additional bedrooms upstairs provide plenty of room for family, guests, or a home office. Outside, you’ll love the covered back porch and HUGE backyard, complete with a fully sodded yard and plenty of space for children to play, pets to roam, or family and friends to gather. The vinyl exterior with brick accents and side-entry garage add to the home’s curb appeal. With numerous upgrades, a convenient neighborhood setting, and easy access to both Greenville and Anderson, this home checks all the boxes. If you’ve been waiting for a 4-bedroom home in the Powdersville area under $500,000, this is the one you’ve been looking for! Don’t miss your opportunity—schedule your showing today before it’s gone!
Contingent
$480,000
109 Wilson Place Ct, Piedmont, SC 29673
4beds
2,519sqft
Single Family Residence, Residential
Built in 2018
0.59 Acres Lot
$479,300 Zestimate®
$191/sqft
$-- HOA
What's special
Side-entry garageStunning two-story foyerBeautiful hardwood floorsCovered back porchHuge backyardFully sodded yard
- 51 days
- 108
- 8
Likely to sell faster than
Zillow last checked:
Listing updated:
Listed by:
Eden Basinger 864-313-3117,
Keller Williams Grv Upst
Source: Greater Greenville AOR,MLS#: 1602789
Facts & features
Interior
Bedrooms & bathrooms
- Bedrooms: 4
- Bathrooms: 3
- Full bathrooms: 2
- 1/2 bathrooms: 1
- Main level bathrooms: 1
- Main level bedrooms: 1
Rooms
- Room types: Laundry
Primary bedroom
- Area: 224
- Dimensions: 16 x 14
Bedroom 2
- Area: 357
- Dimensions: 17 x 21
Bedroom 3
- Area: 192
- Dimensions: 12 x 16
Bedroom 4
- Area: 143
- Dimensions: 11 x 13
Primary bathroom
- Features: Full Bath, Shower-Separate, Tub-Garden
- Level: Main
Dining room
- Area: 144
- Dimensions: 12 x 12
Family room
- Area: 256
- Dimensions: 16 x 16
Kitchen
- Area: 156
- Dimensions: 12 x 13
Living room
- Area: 144
- Dimensions: 12 x 12
Heating
- Electric
Cooling
- Electric
Appliances
- Included: Dishwasher, Disposal, Dryer, Microwave, Refrigerator, Washer, Electric Oven, Free-Standing Electric Range, Electric Water Heater
- Laundry: 1st Floor, Walk-in, Laundry Room
Features
- High Ceilings, Ceiling Fan(s), Ceiling Smooth, Granite Counters, Open Floorplan, Soaking Tub, Walk-In Closet(s)
- Flooring: Carpet, Wood, Vinyl
- Doors: Storm Door(s)
- Windows: Tilt Out Windows, Vinyl/Aluminum Trim, Insulated Windows
- Basement: None
- Attic: Pull Down Stairs,Storage
- Number of fireplaces: 1
- Fireplace features: Gas Log
Interior area
- Total interior livable area: 2,519 sqft
Property
Parking
- Total spaces: 2
- Parking features: Attached, Concrete
- Attached garage spaces: 2
- Has uncovered spaces: Yes
Features
- Levels: Two
- Stories: 2
- Patio & porch: Deck, Front Porch
- Fencing: Fenced
Lot
- Size: 0.59 Acres
- Features: Few Trees, 1/2 - Acre
- Topography: Level
Details
- Parcel number: 2141001035
Construction
Type & style
- Home type: SingleFamily
- Architectural style: Traditional
- Property subtype: Single Family Residence, Residential
Materials
- Vinyl Siding
- Foundation: Slab
- Roof: Architectural
Condition
- Year built: 2018
Details
- Builder name: Carolina Homes
Utilities & green energy
- Sewer: Septic Tank
- Water: Public
- Utilities for property: Underground Utilities
Community & HOA
Community
- Features: Street Lights
- Subdivision: Wilson Place
HOA
- Has HOA: Yes
- Services included: Restrictive Covenants
Location
- Region: Piedmont
Financial & listing details
- Price per square foot: $191/sqft
- Tax assessed value: $371,570
- Annual tax amount: $4,636
- Date on market: 9/3/2026
Estimated market value
$479,300
$455,000 - $503,000
$2,242/mo
Price history
| Date | Event | Price |
|---|---|---|
| 9/4/2026 | Contingent | $480,000$191/sqft |
Source:  Greater Greenville AOR #1602789 Report a problem | ||
| 9/3/2026 | Listed for sale | $480,000+73%$191/sqft |
Source: Greater Greenville AOR #1602789 Report a problem | ||
| 11/28/2018 | Sold | $277,500-0.9%$110/sqft |
Source:  WUMLS #20209485 Report a problem | ||
| 10/26/2018 | Pending sale | $279,900$111/sqft |
Source: Southern Realtor Associates #20209485 Report a problem | ||
| 10/26/2018 | Listed for sale | $279,900+1265.4%$111/sqft |
Source: Southern Realtor Associates #20209485 Report a problem | ||
| 12/30/2016 | Sold | $20,500-89.5%$8/sqft |
Source: Public Record Report a problem | ||
| 1/2/2012 | Listing removed | $194,500$77/sqft |
Source: Allen Tate #1219714 Report a problem | ||
| 3/13/2011 | Listed for sale | $194,500$77/sqft |
Source: Allen Tate #1219714 Report a problem | ||
Public tax history
| Year | Property taxes | Tax assessment |
|---|---|---|
| 2025 | $4,636 +5.9% | $14,860 |
| 2024 | $4,378 +4.1% | $14,860 |
| 2023 | $4,208 +3% | $14,860 |
| 2022 | $4,085 +9.9% | $14,860 +35.7% |
| 2021 | $3,718 +135.9% | $10,950 |
| 2020 | $1,576 | $10,950 |
| 2019 | $1,576 | $10,950 +1116.7% |
| 2018 | $1,576 +453.3% | $900 |
| 2017 | $285 | $900 -91.3% |
| 2016 | -- | $10,340 +49.9% |
| 2015 | -- | $6,900 |
| 2014 | -- | $6,900 |
| 2013 | -- | $6,900 -4% |
| 2012 | -- | $7,190 |
| 2011 | -- | $7,190 |
| 2010 | -- | $7,190 |
| 2009 | -- | $7,190 |
| 2008 | -- | $7,190 |
| 2007 | -- | $7,190 +10.3% |
| 2006 | -- | $6,520 |
| 2005 | -- | $6,520 |
| 2004 | -- | $6,520 |
| 2003 | -- | $6,520 +17.5% |
| 2002 | -- | $5,550 |
| 2001 | -- | $5,550 |
| 2000 | -- | $5,550 |
Find assessor info on the county website
Monthly payment
Est. payment
Payment breakdown
Explore the cost of this home by adjusting the details. Changes won't be saved.Climate risks
Neighborhood: 29673
Nearby schools
Schools provided by the listing agent
- Elementary: Wren
- Middle: Wren
- High: Wren
Source: Greater Greenville AOR. This data may not be complete. We recommend contacting the local school district to confirm school assignments for this home.

Similar homes
- $498,0004 bd3 ba2.8k sqft406 Stonewall Dr, Easley, SC 29642For Sale
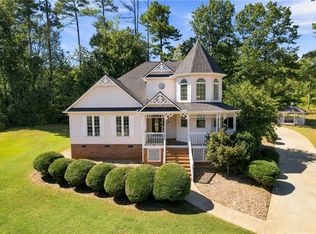 MLS ID #20306918, Mackenzie Turner, Weichert Realtors - Shaun & Shari Group. WUMLS
- $359,9003 bd3 ba2.6k sqft201 Picketts Mill Dr, Piedmont, SC 29673For Sale
 MLS ID #20306440, Karmell Clark, EXP Realty LLC. WUMLS
- $535,0004 bd3 ba3.2k sqft209 Woodbridge Ct, Easley, SC 29642For Sale
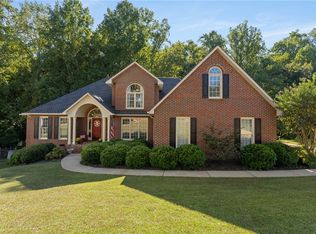 MLS ID #20308535, Lisa O’Brien, Keller Williams Greenville Cen. WUMLS
- $499,9003 bd3 ba2.7k sqft118 Upper Lake Dr, Easley, SC 29640For Sale
 MLS ID #20305519, Missy Rick, Howard Hanna Allen Tate - Easley Powdersville. WUMLS
