Skip main navigation
Closed
  • $233,500

    109 Wilson St, Park Forest, IL 60466

    3beds
    1,525sqft
    Single Family Residence
    Built in 1956
    0.33 Acres Lot
    $234,600 Zestimate®
    $153/sqft
    $2,482 Estimated rent

    Home value

    $234,600

    $213,000 - $258,000

    $2,482/mo

    Zestimate® history
    Loading
    Loading...

    Owner options

    List your home for rent

    $2,482/mo

    Rent Zestimate®

    Find your next renter with Zillow Rental Manager. Plus, with online applications, you can quickly screen prospective tenants – for free.

    Learn more

    $2,482/mo

    Rent Zestimate®

    Refinance and save

    $1,707/mo

    Est. payment

    Refinancing to a lower rate could help reduce your monthly payments and save thousands over the life of the loan.

    See today's rates

    $1,707/mo

    Est. payment

    Explore your selling options

    Work with a Zillow partner agent

    Leverage their expertise and Zillow's premium Showcase listings to get your home seen by more buyers.

    Get started

    List with your own agent

    Get your home in front of millions of buyers by listing it on Zillow.

    Learn how to do it

    Sell it yourself

    Take full control of how buyers see your home on Zillow by listing For Sale by Owner (FSBO).

    List your home

    What's special

    Fully fenced yardThree nicely sized bedroomsGreat lightingGold accentsQuartz countertopLarge family roomNew carpet
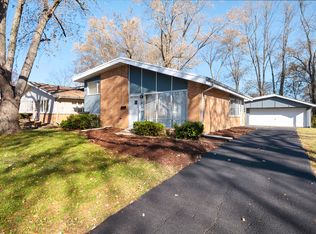
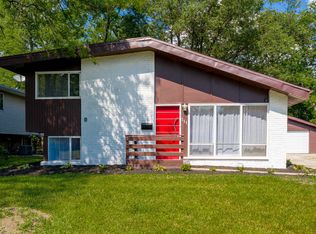
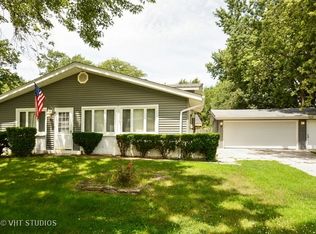
    Welcome Home! This beautifully updated 3-bedroom, 2-bathroom split level house in quiet Park Forest is not your average flip! Everything has been redone for a fresh, modern feel that is sure to impress. Step right into an open concept living room with bright flooring and new light fixtures. From there, enter the brand new kitchen with stainless steel appliances, white shaker style cabinets, subway tile backsplash, and gold accents that complement the quartz countertop. This property features three nicely sized bedrooms with ample closet space, new carpet, and great lighting. Both bathrooms have been fully updated with beautiful new vanities, tile surrounds, and gold fixtures. The lower level features a large family room, great for hosting and entertaining. Walk right out of the basement to a fully fenced yard with plenty of space to spread out, and a 2 car garage. There is truly nothing to do except move in and make this house yours!

    Zillow last checked:

    Listing updated:

    Listing courtesy of:

    Soren Bailey 630-938-0669,

    Chase Real Estate LLC

    Bought with:

    Allison Ascher

    Coldwell Banker Realty

    Source: MRED as distributed by MLS GRID,MLS#: 12552927MLS Logo

    Facts & features

    Interior

    Bedrooms & bathrooms
    • Bedrooms: 3
    • Bathrooms: 2
    • Full bathrooms: 2
    Primary bedroom
    • Level: Second
    • Area: 143 Square Feet
    • Dimensions: 13X11
    Bedroom 2
    • Level: Second
    • Area: 110 Square Feet
    • Dimensions: 11X10
    Bedroom 3
    • Level: Second
    • Area: 110 Square Feet
    • Dimensions: 11X10
    Dining room
    • Level: Main
    • Area: 150 Square Feet
    • Dimensions: 10X15
    Family room
    • Level: Lower
    • Area: 247 Square Feet
    • Dimensions: 19X13
    Kitchen
    • Level: Main
    • Area: 220 Square Feet
    • Dimensions: 22X10
    Laundry
    • Level: Lower
    • Area: 80 Square Feet
    • Dimensions: 10X8
    Living room
    • Level: Main
    • Area: 180 Square Feet
    • Dimensions: 12X15
    Heating
    • Natural Gas
    Cooling
    • Central Air
    Features
    • Basement: Finished,Walk-Out Access
    Interior area
    • Total structure area: 0
    • Total interior livable area: 1,525 sqft

    Property

    Parking
    • Total spaces: 2
    • Parking features: Concrete, Yes, Detached, Garage
    • Garage spaces: 2
    Accessibility
    • Accessibility features: No Disability Access
    Lot
    • Size: 0.33 Acres
    • Dimensions: 120 x 120
    Details
    • Parcel number: 31264200140000
    • Special conditions: None

    Construction

    Type & style
    • Home type: SingleFamily
    • Property subtype: Single Family Residence
    Materials
    • Vinyl Siding, Brick
    Condition
    • New construction: No
    • Year built: 1956
    • Major remodel year: 2026

    Utilities & green energy

    • Sewer: Public Sewer
    • Water: Public

    Community & neighborhood

    Location
    • Region: Park Forest

    HOA & financial

    HOA
    • Services included: None

    Other

    Other facts
    • Listing terms: VA
    • Ownership: Fee Simple

    Price history

    DateEventPrice
    6/2/2026Sold$233,500-2.6%$153/sqft
    Source: MRED as distributed by MLS GRID #12552927 Report a problem
    4/24/2026Contingent$239,700$157/sqft
    Source: MRED as distributed by MLS GRID #12552927 Report a problem
    3/4/2026Listed for sale$239,700$157/sqft
    Source: MRED as distributed by MLS GRID #12552927 Report a problem
    1/28/2026Contingent$239,700$157/sqft
    Source: MRED as distributed by MLS GRID #12552927 Report a problem
    1/22/2026Listed for sale$239,700+102.7%$157/sqft
    Source: MRED as distributed by MLS GRID #12552927 Report a problem
    8/28/2025Sold$118,250-20.6%$78/sqft
    Source: MRED as distributed by MLS GRID #12418939 Report a problem
    7/19/2025Contingent$149,000$98/sqft
    Source: MRED as distributed by MLS GRID #12418939 Report a problem
    7/14/2025Listed for sale$149,000$98/sqft
    Source: MRED as distributed by MLS GRID #12418939 Report a problem

    Public tax history

    YearProperty taxesTax assessment
    2024-- $18,000 +0%
    2023$8,807 +7946.1%$17,999 +188.5%
    2022$109 -65.9%$6,238
    2021$321 -91.5%$6,238
    2020$3,772 -1.4%$6,238 -10.2%
    2019$3,827 +3.9%$6,945
    2018$3,681 -27.6%$6,945 -15.8%
    2017$5,082 -2.4%$8,250 +6.7%
    2016$5,204 +4.9%$7,732
    2015$4,964 -21.9%$7,732 -16.9%
    2014$6,352 -2%$9,304 -9.7%
    2013$6,480 +2.8%$10,300
    2012$6,304 -6.2%$10,300 -7.2%
    2011$6,723 +63.9%$11,103 +26.5%
    2010$4,101 -15.4%$8,777 -31.4%
    2009$4,849 +8.3%$12,795 -5%
    2008$4,479 +3.9%$13,468 +8.1%
    2007$4,311 +3.2%$12,462
    2006$4,176 +7.9%$12,462
    2005$3,872 -3.9%$12,462 +26.7%
    2004$4,031 +15%$9,836
    2003$3,504 +4.8%$9,836
    2002$3,344 +6.3%$9,836 +3.9%
    2001$3,146 +4.3%$9,466
    2000$3,016 +0%$9,466
    1999$3,016 $9,466

    Find assessor info on the county website

    Neighborhood: 60466

    Nearby schools

    GreatSchools rating
    Schools provided by the listing agent
    • High: Fine Arts And Communications Cam
    • District: 163

    Source: MRED as distributed by MLS GRID. This data may not be complete. We recommend contacting the local school district to confirm school assignments for this home.

    Get pre-qualified for a loan
    At Zillow Home Loans, we can pre-qualify you in as little as 5 minutes with no impact to your credit score.

    An equal housing lender. NMLS #10287.