Skip main navigation
For sale
  • Price cut: $20.1K (6/24)
    $874,900

    109 Windermere Ct, McMurray, PA 15317

    5beds
    3,960sqft
    : 
    Loading
    Get pre-qualified
    Single Family Residence
    Built in 2003
    0.33 Acres Lot
    $-- Zestimate®
    $221/sqft
    $33/mo HOA

    What's special

    Natural elegant decorFresh paintEquipped first floor laundryLuxurious landscapingLarge entrySoaring ceilingsRecessed lighting
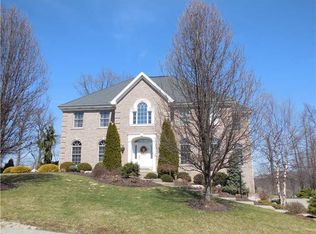
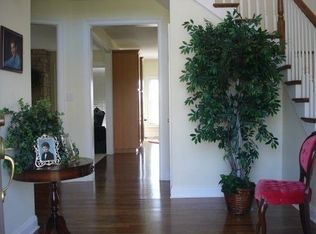
    Welcome to this custom luxurious mini mansion of solid brick enhanced by a natural elegant decor where you'll enjoy gleaming hardwood floors, warm wood trim and moldings, soaring ceilings, recessed lighting, fresh paint, new carpet on upper and lower levels and more... The freshened landscaping guides you to the grand double door entrance with lead glass panels. The large entry greets you at the door and provides access to most rooms on the first floor, a powder room and den to the right, the living and dining rooms defined by columns to the left and back to the gourmet kitchen with granite counters, family room with gas log fireplace and the equipped first floor laundry. This is a three story home with two upper levels, the first upper level provides the Owners Suite with dual walk in closets and a spa like owners bath with jet spray tub and dual vanities, the second and third bedrooms share a jack and jill bath with dual sinks and the ensuite fourth bedroom provides a private bath. The spacious finished third level creates a loft style bedroom with two window seats enhanced with skylights. Below is a massive open gameroom with full bath and two points of access to the 3 car garage. You can create the gameroom of your dreams here or there's flexibility to create an inlaw/guest suite. Now when you step outside through the breakfast area you'll literally be stepping into paradise where you'll find 2 stamped concrete patios, luxurious landscaping and a stone waterfall that leads into a koi pond creating the best of both worlds, an emerald gem of serene tranquility and an entertainers dream. Conveniently located in the well desired plan of Windermere Court with easy access to the top rated Peters Twp Schools, the areas favorite grocery store, restaurants, shops, farms and more just minutes away. It's also easy to drive through and get your favorite Starbucks on your way to work. This incredible home is move in ready for you as your oasis awaits...
    32 days
    |
    1,164
    |
    38
    |

    Likely to sell faster than

    Zillow last checked:

    Listing updated:

    Listed by:

    Stacy Romanias 724-941-3340,

    BERKSHIRE HATHAWAY THE PREFERRED REALTY 724-941-3340

    Source: WPMLS,MLS#: 1759257MLS LogoOriginating MLS: West Penn Multi-List

    Loading...

      Facts & features

      Interior

      Bedrooms & bathrooms
      • Bedrooms: 5
      • Bathrooms: 5
      • Full bathrooms: 4
      • 1/2 bathrooms: 1
      Primary bedroom
      • Level: Upper
      • Dimensions: 21x16
      Bedroom 2
      • Level: Upper
      • Dimensions: 17x12
      Bedroom 3
      • Level: Upper
      • Dimensions: 14x12
      Bedroom 4
      • Level: Upper
      • Dimensions: 13x12
      Bedroom 5
      • Level: Upper
      • Dimensions: 23x15
      Den
      • Level: Main
      • Dimensions: 14x12
      Dining room
      • Level: Main
      • Dimensions: 16x15
      Entry foyer
      • Level: Main
      • Dimensions: 19x13
      Family room
      • Level: Main
      • Dimensions: 20x17
      Game room
      • Level: Lower
      • Dimensions: 30x24
      Kitchen
      • Level: Main
      • Dimensions: 25x16
      Laundry
      • Level: Main
      • Dimensions: 7x6
      Living room
      • Level: Main
      • Dimensions: 16x12
      Heating
      • Forced Air, Gas
      Cooling
      • Central Air
      Appliances
      • Included: Some Gas Appliances, Cooktop, Dryer, Dishwasher, Disposal, Microwave, Refrigerator, Washer
      Features
      • Jetted Tub, Kitchen Island, Window Treatments
      • Flooring: Hardwood, Tile, Carpet
      • Windows: Multi Pane, Window Treatments
      • Basement: Finished
      • Number of fireplaces: 1
      • Fireplace features: Gas
      Interior area
      • Total structure area: 3,960
      • Total interior livable area: 3,960 sqft

      Property

      Parking
      • Total spaces: 3
      • Parking features: Built In, Garage Door Opener
      • Has attached garage: Yes
      Features
      • Levels: Three Or More
      • Stories: 3
      • Has spa: Yes
      Lot
      • Size: 0.33 Acres
      • Dimensions: 95 x 150 x 95 x 150
      Details
      • Parcel number: 5400062000001800

      Construction

      Type & style
      • Home type: SingleFamily
      • Architectural style: French Provincial,Three Story
      • Property subtype: Single Family Residence
      Materials
      • Brick
      • Roof: Composition
      Condition
      • Resale
      • Year built: 2003
      Details
      • Warranty included: Yes

      Utilities & green energy

      • Sewer: Public Sewer
      • Water: Public

      Community & HOA

      Community
      • Features: Public Transportation
      • Subdivision: Windermere Court
      HOA
      • Has HOA: Yes
      • HOA fee: $395 annually
      Location
      • Region: Mcmurray

      Financial & listing details

      • Price per square foot: $221/sqft
      • Tax assessed value: $507,100
      • Annual tax amount: $10,477
      • Date on market: 6/10/2026

        Estimated market value

        Not available

        Estimated sales range

        Not available

        Not available

        Price history

        DateEventPrice
        6/24/2026Price change$874,900-2.2%$221/sqft
        Source: WPMLS #1759257 Report a problem
        6/10/2026Listed for sale$895,000+67.3%$226/sqft
        Source: WPMLS #1759257 Report a problem
        5/2/2008Sold$535,000+1.9%$135/sqft
        Source: Public Record Report a problem
        7/24/2006Sold$525,000+31.3%$133/sqft
        Source: Public Record Report a problem
        5/6/2003Sold$400,000$101/sqft
        Source: Public Record Report a problem

        Public tax history

        YearProperty taxesTax assessment
        2025$9,888 $507,100
        2024$9,888 $507,100
        2023$9,888 +4.2%$507,100
        2022$9,488 +0.4%$507,100
        2021$9,448 +4.3%$507,100
        2020$9,058 +635.1%$507,100
        2018$1,232 +1317.5%$507,100
        2017$87 $507,100 +578.6%
        2016-- $74,722
        2015-- $74,722
        2014$1,861 $74,722
        2013$1,861 $74,722
        2012-- $74,722
        2011-- $74,722
        2010-- $74,722
        2009-- $74,722
        2008-- $74,722
        2007-- $74,722
        2006-- $74,722
        2005-- $74,722
        2004-- $74,722
        Find assessor info on the county website

        Monthly payment

        Est. payment

        Payment breakdown

        Explore the cost of this home by adjusting the details. Changes won't be saved.
        All calculations are estimates and provided by Zillow, Inc. for informational purposes only. Actual amounts may vary.
        HOA fees may include property taxes on listings classified as Co-Ops. Contact the listing agent and/or owner for fee details.
        Mortgage interest rates are dependent on a number of factors, including credit score, down payment, and repayment length. Interest rate data provided by Zillow Group Marketplace, Inc. as of 1/1/1970 from various mortgage lenders with which we have lead or other similar arrangements; the Estimated Payment is an average of those rates.
        See how much you could borrow to make a competitive offer.

        Climate risks

        Neighborhood: 15317

        Getting around

        9 / 100
        Car-Dependent
        24 / 100
        Somewhat Bikeable

        Nearby schools

        GreatSchools rating
        Schools provided by the listing agent
        • District: Peters Twp

        Source: WPMLS. This data may not be complete. We recommend contacting the local school district to confirm school assignments for this home.

        A local agent can set up tours, give advice and negotiate with sellers.

        A local lender can help you make sure your offer is ready when you are.

        Browse local experts

        Similar homes