Skip main navigation
Off market
Street View
  • $577,300

    109 Windtree Dr, Wausau, WI 54401

    6beds
    4,197sqft
    SingleFamily
    Built in 2007
    0.49 Acres Lot
    $577,300 Zestimate®
    $138/sqft
    $3,381 Estimated rent

    Home value

    $577,300

    $548,000 - $612,000

    $3,381/mo

    Zestimate® history
    Loading
    Loading...

    Owner options

    List your home for rent

    $3,381/mo

    Rent Zestimate®

    Find your next renter with Zillow Rental Manager. Plus, with online applications, you can quickly screen prospective tenants – for free.

    Learn more

    $3,381/mo

    Rent Zestimate®

    Refinance and save

    $3,673/mo

    Est. payment

    Refinancing to a lower rate could help reduce your monthly payments and save thousands over the life of the loan.

    See today's rates

    $3,673/mo

    Est. payment

    Explore your selling options

    Work with a Zillow partner agent

    Leverage their expertise and Zillow's premium Showcase listings to get your home seen by more buyers.

    Get started

    List with your own agent

    Get your home in front of millions of buyers by listing it on Zillow.

    Learn how to do it

    Sell it yourself

    Take full control of how buyers see your home on Zillow by listing For Sale by Owner (FSBO).

    List your home

    What's special

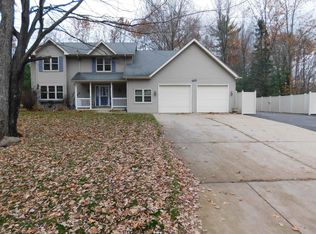
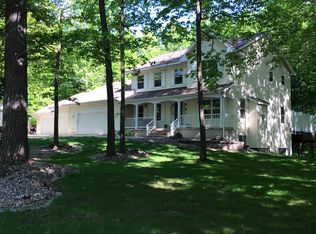
    LUXURIOUS living at its finest. 109 Windtree Drive, Wausau, WI 54401, in the City of Wausau is available for PURCHASE at $399,000 or for RENT at $2,200/month. This RANCH style home, models 6 BEDROOMS and 3.5 BATHROOMS. A great family home with UPDATED FEATURES in a DESIRABLE NEIGHBORHOOD. Minutes from ASPIRUS HOSPITAL, STETTIN ELEMENTARY SCHOOL, parks, shopping, restaurants, and entertainment!. The home displays fantastic CURB APPEAL: beautiful LANDSCAPING, BRICK accents, NEUTRAL siding, and a WELL-MAINTAINED exterior. The blacktop driveway escorts you to the sought after THREE CAR attached garage that has a DEEPER STALL for a boat, trailer, and the rest of the toys.. Upon entering the home, you are greeted by a beautiful TILE FLOORING, an ENTRY CLOSET, and the EXTRA-WIDE staircase to the lower level. Brilliant HICKORY HARDWOOD FLOORING welcomes you into the living room that features a SOARING CEILING, LARGE WINDOWS, and a GAS FIREPLACE. The TILE FLOORING continues to flow into the kitchen. The GOURMET EAT-IN KITCHEN hosts an abundance of HICKORY CABINETS with CROWN MOLDING, WALK-IN PANTRY, FULL APPLIANCE PACKAGE, lovely SILESTONE COUNTER TOPS, and a BREAKFAST BAR. The DINING ROOM offers PLENTY OF SPACE for family meals and holiday dinners. The PATIO DOOR leads you to the DECK. The OPEN CONCEPT layout is great for ENTERTAINING. The desirable MAIN LEVEL LAUNDRY offers plenty of CABINETS, COUNTER SPACE, UTILITY SINK, TILE FLOORING, LINEN CLOSET, and a HALF BATHROOM with a vanity and a toilet. The sought after SPLIT BEDROOM floor plan models FOUR BEDROOMS on the MAIN LEVEL and TWO BEDROOMS that occupy the LOWER LEVEL. The MAIN LEVEL MASTER SUITE features a TRAYED CEILING, LARGE WINDOWS, and a PRIVATE BATHROOM. The private bathroom is sure to impress you with the vanity with DOUBLE SINKS and storage, HEATED TILE FLOORING, JETTED TUB with TILE SURROUND, WALK-IN TILE SHOWER, and a GIANT WALK-IN CLOSET. The other three bedrooms are SPACIOUS and have CARPET and CLOSETS. The MAIN LEVEL FULL BATHROOM features TILE FLOORING, a TUB/SHOWER combo, and a VANITY with the sink and storage. The finished WALK OUT LOWER LEVEL is home to TWO BEDROOMS, a FULL BATHROOM, a FAMILY ROOM, and a WET BAR. The wet bar showcases upper and lower CABINETRY, an ISLAND with storage, and TILE FLOORING. Keep warm and cozy by the WOOD BURNING FIREPLACE. The patio door leads you to an additional PATIO. Going back outside, you will enjoy privately ENTERTAINING, GRILLING OUT, or RELAXING on the back DECK, PATIO, or FIRE PIT while capturing AMAZING VIEWS of the MATURE TREES. A STUNNING home with every UPGRADE and FEATURE. METICULOUSLY cared for. The AC and furnace have been serviced every year. The water heater is new and there is a water softener. DON'T miss out!.

    This property is off market, which means it's not currently listed for sale or rent on Zillow. This may be different from what's available on other websites or public sources.

    Facts & features

    Interior

    Bedrooms & bathrooms
    • Bedrooms: 6
    • Bathrooms: 4
    • Full bathrooms: 3
    • 1/2 bathrooms: 1
    Heating
    • Forced air, Gas
    Cooling
    • Central
    Appliances
    • Included: Dishwasher, Microwave, Range / Oven, Refrigerator
    Features
    • Flooring: Tile, Carpet, Hardwood
    • Basement: Finished
    • Has fireplace: Yes
    Interior area
    • Total interior livable area: 4,197 sqft

    Property

    Parking
    • Total spaces: 3
    • Parking features: Garage - Attached
    Features
    • Exterior features: Vinyl, Brick
    Lot
    • Size: 0.49 Acres
    Details
    • Parcel number: 29129072930087
    • Zoning: Residential

    Construction

    Type & style
    • Home type: SingleFamily
    Materials
    • Roof: Asphalt
    Condition
    • Year built: 2007

    Community & neighborhood

    Location
    • Region: Wausau
    • Municipality: City Of, Wausau

    Other

    Other facts
    • Status Category: ACTIVE
    • FUEL TYPE: Natural Gas
    • INTERIOR: Smoke Detector, G. Door Opener, Master Bath, Walk-in Closet(s), Vaulted/Cathedral Ceiling
    • ROOF: Shingle
    • ZONING: Residential
    • Sewer/Water: Pb Sewer/Pb Water
    • Municipality: City Of, Wausau
    • BARRIER-FREE: First Floor Bedroom, Level Drive, First Floor Full Bath, Open Floor Plan
    • SEWER/SEPTIC: City
    • Full Bath 1 Level: M
    • Style: Ranch
    • Half Bath Level: M
    • UTILITY/LAUNDRY: Main Level Laundry
    • Full Bath 2 Level: M
    • WAUSAU AREA SCH DIST: Wausau West
    • Status: Active - With Offer
    • Tax #: 291-2907-293-0087
    • LA1Agent Phone1 CountryId: United States (+1)
    • LA2Agent Phone1 CountryId: United States (+1)
    • TOTAL SQ FT SOURCE: Assessor, Seller
    • Electronic Consent: Yes
    • LO1OfficePhone1CountryId: United States (+1)
    • LO2OfficePhone1CountryId: United States (+1)
    • Zillow? Y/N: Yes
    • Listing Visibility Type: MLS Listing
    • Originating MLS: WIREX_CWBR

    Price history

    DateEventPrice
    7/10/2019Sold$387,000-3%$92/sqft
    Source: Public Record Report a problem
    7/10/2019Pending sale$399,000$95/sqft
    Source: Coldwell Banker Action #21809485 Report a problem
    5/2/2019Listed for sale$399,000-7.2%$95/sqft
    Source: COLDWELL BANKER ACTION #21809485 Report a problem
    9/7/2018Listing removed$430,000$102/sqft
    Source: Coldwell Banker Action #1803827 Report a problem
    8/3/2018Price change$2,300-8%$1/sqft
    Source: The Waraksa Group at Coldwell Banker Action Report a problem
    8/1/2018Listed for rent$2,500$1/sqft
    Source: The Waraksa Group at Coldwell Banker Action Report a problem
    7/12/2018Price change$430,000-4.4%$102/sqft
    Source: The Waraksa Group at Coldwell Banker Action #1803827 Report a problem
    6/22/2018Listed for sale$449,900+28.6%$107/sqft
    Source: Coldwell Banker Action #1803827 Report a problem
    6/22/2018Listing removed$2,500$1/sqft
    Source: Zillow Rental Manager Report a problem
    5/24/2018Listed for rent$2,500$1/sqft
    Source: Owner Report a problem
    11/2/2014Listing removed$349,900$83/sqft
    Source: First Weber Group #1402469 Report a problem
    8/2/2014Price change$349,900-2.8%$83/sqft
    Source: First Weber Group #1402469 Report a problem
    5/3/2014Price change$359,900-1.1%$86/sqft
    Source: First Weber Group #1402469 Report a problem
    11/1/2013Price change$364,000-2.3%$87/sqft
    Source: First Weber Group #1301420 Report a problem
    3/10/2013Listed for sale$372,500-3.2%$89/sqft
    Source: First Weber Group #1301420 Report a problem
    12/8/2011Listing removed$385,000$92/sqft
    Source: First Weber Group #1106142 Report a problem
    4/8/2011Price change$385,000-6.1%$92/sqft
    Source: First Weber Group #1101557 Report a problem
    3/13/2011Listed for sale$410,000+705.5%$98/sqft
    Source: First Weber Group #1101557 Report a problem
    12/7/2005Sold$50,900$12/sqft
    Source: Public Record Report a problem

    Public tax history

    YearProperty taxesTax assessment
    2024$9,131 +0.5%$486,600 +31.9%
    2023$9,081 -0.4%$368,900
    2022$9,114 +3.6%$368,900
    2021$8,799 -4.3%$368,900
    2020$9,196 +1.6%$368,900 +8.9%
    2019$9,053 +1.4%$338,800
    2018$8,927 +3.6%$338,800
    2017$8,614 +2.8%$338,800
    2016$8,380 -2.4%$338,800
    2015$8,590 -1.7%$338,800 -6.4%
    2014$8,735 +1%$361,800
    2013$8,650 -0.4%$361,800
    2012$8,683 -2.9%$361,800
    2011$8,942 +4%$361,800 +4.5%
    2010$8,601 +1.6%$346,300
    2009$8,468 +3.3%$346,300
    2008$8,198 +2%$346,300
    2007$8,038 +562.7%$346,300 +627.5%
    2006$1,213 -0.2%$47,600
    2005$1,216 -1.8%$47,600
    2004$1,238 +44.2%$47,600 +73.1%
    2003$858 +0.3%$27,500
    2002$856 $27,500

    Find assessor info on the county website

    Neighborhood: 54401

    Nearby schools

    GreatSchools rating
    Get a cash offer in 3 minutes
    Find out how much your home could sell for in as little as 3 minutes with a no-obligation cash offer.
    Estimated market value
    $577,300
    Get a cash offer in 3 minutes
    Find out how much your home could sell for in as little as 3 minutes with a no-obligation cash offer.
    Estimated market value
    $577,300