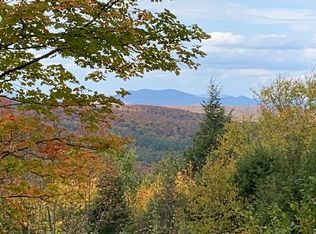
Windy Lane is nestled on 68 very private acres- with stunning mountains views overlooking a large pond stocked with trout for those fishing enthusiast. Expansive stone waterfall accents the swimming pond with a unique stone diving board and sandy beach for easy access to swim. Approx. 30 acres of open land, rolling meadows, antique stonewalls and exceptional perennials gardens. The main house features 4 bedrooms and 3 baths -- handsome master suite, vaulted ceiling accented with old antique hand hewn barn beams with adjacent private office, spacious private bathroom with soaking tub. First floor consists of hardwood floors, an open floor plan, sunny kitchen/family room with large island -ample room for entertaining friends and family. Living room features a wood burning fireplace to cozy up with a book on a snowy day. Enjoy the stunning views and rolling meadows from the wrap around porch accessed from multiple rooms from the house. Also included is a 2 bay attached garage, generator, sauna, new shed and tree house. The Guest House features one bedroom, lofted ceiling, living room and full kitchen. The property could easily be used for horses or small farm. Land enrolled in Vt Current Use Forestry program which provides lower property taxes. Woodstock is only 8 miles, Suicide Six is 5 miles away. Enjoy championship golf, fly fishing and all of towns amenities. Upper Valley and Dartmouth a short drive. This is an exceptional Vermont estate- Come take a look!
Closed
Listed by: Williamson Group Sothebys Intl. Realty • Gretchjen Smith
Bought with: Snyder Donegan Real Estate Group
$1,850,000
109 Windy Lane, Pomfret, VT 05067
5beds
3,336sqft
Single Family Residence
Built in 1970
68 Acres Lot
$1,913,800 Zestimate®
$555/sqft
$4,777 Estimated rent
Home value
$1,913,800
$1.55M - $2.35M
$4,777/mo
Zestimate® history
Owner options
List your home for rent
$4,777/mo
Rent Zestimate®
Find your next renter with Zillow Rental Manager. Plus, with online applications, you can quickly screen prospective tenants – for free.
$4,777/mo
Rent Zestimate®
Refinance and save
$10,874/mo
Est. payment
Refinancing to a lower rate could help reduce your monthly payments and save thousands over the life of the loan.
$10,874/mo
Est. payment
Explore your selling options
Work with a Zillow partner agent
Leverage their expertise and Zillow's premium Showcase listings to get your home seen by more buyers.
Get startedList with your own agent
Get your home in front of millions of buyers by listing it on Zillow.
Learn how to do itSell it yourself
Take full control of how buyers see your home on Zillow by listing For Sale by Owner (FSBO).
List your homeWhat's special
Zillow last checked:
Listing updated:
Listed by:
Gretchjen Smith,
Williamson Group Sothebys Intl. Realty Cell:802-356-1873
Bought with:
David Donegan
Snyder Donegan Real Estate Group
Source: PrimeMLS,MLS#: 5045214
Facts & features
Interior
Bedrooms & bathrooms
- Bedrooms: 5
- Bathrooms: 4
- Full bathrooms: 4
Heating
- Propane, Baseboard, Hot Water
Cooling
- None
Appliances
- Included: Gas Cooktop, Dishwasher, Dryer, Wall Oven, Refrigerator, Washer, Gas Stove, Instant Hot Water
- Laundry: 2nd Floor Laundry
Features
- Cathedral Ceiling(s), Dining Area, In-Law Suite, Kitchen Island, Kitchen/Dining, Primary BR w/ BA, Natural Light, Natural Woodwork, Sauna, Soaking Tub
- Flooring: Carpet, Tile, Wood
- Basement: Partial,Unfinished,Walk-Out Access
- Has fireplace: Yes
- Fireplace features: Wood Burning
Interior area
- Total structure area: 3,336
- Total interior livable area: 3,336 sqft
- Finished area above ground: 3,336
- Finished area below ground: 0
Property
Parking
- Total spaces: 2
- Parking features: Gravel, Attached
- Garage spaces: 2
Features
- Levels: Two
- Stories: 2
- Exterior features: Deck, Garden, Natural Shade, Shed, Storage
- Has view: Yes
- View description: Mountain(s), Water
- Water view: Water
- Waterfront features: Pond, Pond Frontage, Waterfall
Lot
- Size: 68 Acres
- Features: Country Setting, Horse/Animal Farm, Field/Pasture, Landscaped, Level, Open Lot, Rolling Slope, Sloped, Trail/Near Trail, Views, Walking Trails, Wooded
Details
- Parcel number: 48915410519
- Zoning description: residential
- Other equipment: Standby Generator
Construction
Type & style
- Home type: SingleFamily
- Architectural style: Cape,Contemporary
- Property subtype: Single Family Residence
Materials
- Wood Frame, Wood Siding
- Foundation: Concrete
- Roof: Standing Seam
Condition
- New construction: No
- Year built: 1970
Utilities & green energy
- Electric: Circuit Breakers
- Sewer: Private Sewer
- Utilities for property: Other
Community & HOA
Community
- Security: Smoke Detector(s)
Location
- Region: South Royalton
Financial & listing details
- Price per square foot: $555/sqft
- Tax assessed value: $1,109,430
- Date on market: 6/6/2025
Price history
| Date | Event | Price |
|---|---|---|
| 6/6/2025 | Sold | $1,850,000-6.3%$555/sqft |
Source:  PrimeMLS #5045214 Report a problem PrimeMLS #5045214 Report a problem | ||
| 3/5/2025 | Listed for sale | $1,975,000-12.2%$592/sqft |
Source: PrimeMLS #5031059 Report a problem | ||
| 7/10/2022 | Listing removed | -- |
Source: PrimeMLS #4919818 Report a problem | ||
| 7/8/2022 | Listed for sale | $2,250,000$674/sqft |
Source: PrimeMLS #4919818 Report a problem | ||
Public tax history
| Year | Property taxes | Tax assessment |
|---|---|---|
| 2024 | -- | $1,109,430 |
| 2023 | -- | $1,109,430 +10.7% |
| 2022 | -- | $1,002,580 |
| 2021 | -- | $1,002,580 |
| 2020 | -- | $1,002,580 |
| 2019 | -- | $1,002,580 |
| 2018 | -- | $1,002,580 |
| 2017 | -- | $1,002,580 |
| 2016 | -- | $1,002,580 +12586.1% |
| 2015 | -- | $7,903 +0.1% |
| 2014 | -- | $7,899 +0.1% |
| 2013 | -- | $7,891 +0.1% |
| 2012 | -- | $7,887 |
| 2011 | -- | $7,887 +0.1% |
| 2010 | -- | $7,883 0% |
| 2009 | -- | $7,884 -11.7% |
| 2008 | -- | $8,931 +17.6% |
| 2007 | -- | $7,595 |
Find assessor info on the county website
Neighborhood: 05068
Nearby homes
- $907,130-- bd-- ba-- sqft133 Skyline Dr, South Royalton, VT 05068Off Market
- $783,40011 Acres538 Skyline Dr, South Royalton, VT 05068Off Market
- $1,056,300-- bd-- ba-- sqft1695 Webster Hill Rd, North Pomfret, VT 05053Off Market
- $1,033,700-- bd-- ba-- sqft357 Skyline Dr, South Royalton, VT 05068Off Market
- $969,9003 bd3 ba2.6k sqft489 Hidden Ridge Rd, South Royalton, VT 05068Off Market
- $739,9003 bd3 ba3.3k sqft1911 Webster Hill Rd, North Pomfret, VT 05053Off Market
- $965,7003 bd3 ba2.6k sqft489 Hidden Ridge Road, Pomfret, VT 05053Off Market
- $1,129,1004 bd4 ba3.6k sqft404 Hidden Ridge, South Royalton, VT 05068Off Market
Nearby schools
GreatSchools rating
- 9/10The Prosper Valley SchoolGrades: 5-6Distance: 4.7 mi
- 9/10Woodstock Senior Uhsd #4Grades: 7-12Distance: 7.6 mi
- 9/10Woodstock Elementary SchoolGrades: PK-6Distance: 6.9 mi
Schools provided by the listing agent
- Middle: Woodstock Union Middle Sch
- High: Woodstock Senior UHSD #4
- District: Windsor
Source: PrimeMLS. This data may not be complete. We recommend contacting the local school district to confirm school assignments for this home.


Get pre-qualified for a loan
At Zillow Home Loans, we can pre-qualify you in as little as 5 minutes with no impact to your credit score.An equal housing lender. NMLS #10287.
- Vermont
- Windsor County
- Pomfret
- 05068
- 109 Windy Lane
Nearby cities
Nearby zip codes
Other Pomfret Topics
