Skip main navigation
Sold co op non member
  • $231,000

    109 Wintergreen Ter, Moore, SC 29369

    4beds
    1,516sqft
    Single Family Residence
    Built in 1974
    0.33 Acres Lot
    $229,400 Zestimate®
    $152/sqft
    $1,520 Estimated rent

    Home value

    $229,400

    $216,000 - $245,000

    $1,520/mo

    Zestimate® history
    Loading
    Loading...

    Owner options

    List your home for rent

    $1,520/mo

    Rent Zestimate®

    Find your next renter with Zillow Rental Manager. Plus, with online applications, you can quickly screen prospective tenants – for free.

    Learn more

    $1,520/mo

    Rent Zestimate®

    Refinance and save

    $1,339/mo

    Est. payment

    Refinancing to a lower rate could help reduce your monthly payments and save thousands over the life of the loan.

    See today's rates

    $1,339/mo

    Est. payment

    Explore your selling options

    Work with a Zillow partner agent

    Leverage their expertise and Zillow's premium Showcase listings to get your home seen by more buyers.

    Get started

    List with your own agent

    Get your home in front of millions of buyers by listing it on Zillow.

    Learn how to do it

    Sell it yourself

    Take full control of how buyers see your home on Zillow by listing For Sale by Owner (FSBO).

    List your home

    What's special

    Designer finishesModern vanitiesMassive elevated deckNew windowsCustom-look tile flooringStainless steel appliancesNew flooring
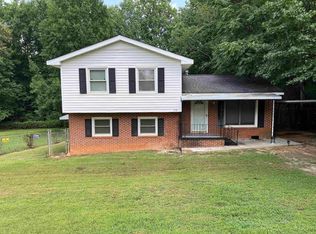
    Stunningly Renovated Tri-Level Gem with Designer Finishes! Welcome to 109 Wintergreen, where modern style meets classic brick durability. This fully reimagined 4-bedroom home in Moore, SC. Step into a bright, semi-open main level featuring a brand-new kitchen equipped with premium butcher block countertops, sleek white cabinetry, and stainless steel appliances. Large windows flood the space with light and offer views of your expansive outdoor area. Bedrooms & Baths: Retreat to bedrooms featuring plush new carpeting and fresh paint. Both bathrooms have been elegantly updated with modern vanities, gold-accented mirrors, and custom-look tile flooring. The lower level boasts a walk-out design, providing a private entrance to two bedrooms and a full bath—ideal for a home office, guest wing. Relax on the screened front porch or entertain on the massive elevated deck overlooking a huge, fully fenced and gated backyard. Upgrades Galore: New Hearing ans cooling sysytem, New windows, new flooring, a high-efficiency tankless water heater, and all-new light fixtures ensure a maintenance-free lifestyle for years to come.

    Zillow last checked:

    Listing updated:

    Listed by:

    Leda Othman 864-336-3090,

    Keller Williams Realty

    Bought with:

    Non-MLS Member

    NON MEMBER

    Source: SAR as distributed by MLS GRID,MLS#: 332168MLS Logo

    Facts & features

    Interior

    Bedrooms & bathrooms
    • Bedrooms: 4
    • Bathrooms: 2
    • Full bathrooms: 2
    Primary bedroom
    • Area: 182
    • Dimensions: 13x14
    Bedroom 2
    • Area: 121
    • Dimensions: 11x11
    Bedroom 3
    • Area: 126
    • Dimensions: 14x9
    Bedroom 4
    • Area: 140
    • Dimensions: 10x14
    Bedroom 5
    • Area: 100
    • Dimensions: 10x10
    Deck
    • Area: 256
    • Dimensions: 16x16
    Dining room
    • Area: 72
    • Dimensions: 9x8
    Kitchen
    • Level: First
    • Area: 81
    • Dimensions: 9x9
    Laundry
    • Area: 40
    • Dimensions: 5x8
    Living room
    • Area: 91
    • Dimensions: 13x7
    Screened porch
    • Area: 120
    • Dimensions: 8x15
    Heating
    • Forced Air, Electricity
    Cooling
    • Central Air, Electricity
    Appliances
    • Included: Dishwasher, Electric Water Heater
    Features
    • Flooring: Laminate
    • Has basement: No
    • Has fireplace: No
    Interior area
    • Total interior livable area: 1,516 sqft
    • Finished area above ground: 1,516
    • Finished area below ground: 0

    Property

    Parking
    • Parking features: See Remarks, See Parking Features
    Features
    • Levels: Multi/Split
    • Fencing: Fenced
    Lot
    • Size: 0.33 Acres
    • Features: Level
    • Topography: Level
    Details
    • Parcel number: 6251308900

    Construction

    Type & style
    • Home type: SingleFamily
    • Architectural style: Ranch
    • Property subtype: Single Family Residence
    Materials
    • Brick Veneer, Vinyl Siding
    • Foundation: Crawl Space, Slab
    • Roof: Composition
    Condition
    • New construction: No
    • Year built: 1974

    Utilities & green energy

    • Electric: Duke
    • Gas: Spartanbur
    • Sewer: Public Sewer
    • Water: Public, Spartanbur

    Community & neighborhood

    Location
    • Region: Moore
    • Subdivision: Linville

    Price history

    DateEventPrice
    2/12/2026Sold$231,000-1.7%$152/sqft
    Source: SAR as distributed by MLS GRID #332168 Report a problem
    1/9/2026Pending sale$234,900$155/sqft
    Source: SAR as distributed by MLS GRID #332168 Report a problem
    1/3/2026Listed for sale$234,900+209.1%$155/sqft
    Source: SAR as distributed by MLS GRID #332168 Report a problem
    7/21/2025Sold$76,000+2.8%$50/sqft
    Source: Public Record Report a problem
    5/24/2000Sold$73,900+131.7%$49/sqft
    Source: Public Record Report a problem
    6/21/1999Sold$31,888$21/sqft
    Source: Public Record Report a problem

    Public tax history

    YearProperty taxesTax assessment
    2025-- --
    2024$74 --
    2023$74 --
    2022-- --
    2021-- --
    2020-- --
    2019-- --
    2018$492 $2,616 +16.6%
    2017$492 +16.1%$2,243
    2016$424 -2.2%$2,243
    2015$434 +6.8%$2,243
    2014$406 $2,243 +2.3%
    2013-- $2,192
    2012-- --
    2011-- $1,950
    2010-- $1,950
    2009-- $1,950 -1.4%
    2008-- $1,978 +15%
    2006$378 $1,720
    2005-- $1,720
    2004$369 +1%$1,720
    2003$366 $1,720 +6.2%
    2002-- $1,620
    2001$333 +6.9%$1,620
    2000$311 $1,620

    Find assessor info on the county website

    Neighborhood: 29369

    Nearby schools

    GreatSchools rating
    Schools provided by the listing agent
    • Elementary: 6-Anderson Mill
    • Middle: 6-Dawkins Middle
    • High: 6-Dorman High

    Source: SAR as distributed by MLS GRID. This data may not be complete. We recommend contacting the local school district to confirm school assignments for this home.

    Get a cash offer in 3 minutes
    Find out how much your home could sell for in as little as 3 minutes with a no-obligation cash offer.
    Estimated market value
    $229,400
    Get a cash offer in 3 minutes
    Find out how much your home could sell for in as little as 3 minutes with a no-obligation cash offer.
    Estimated market value
    $229,400