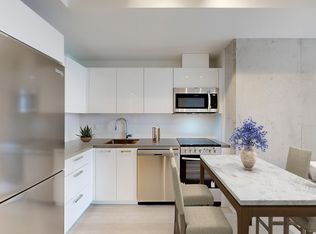
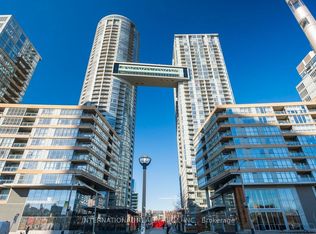
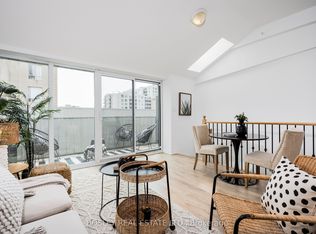
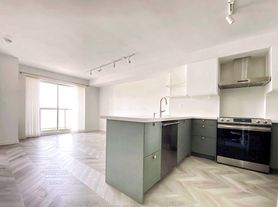
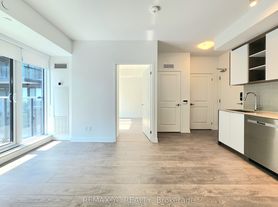
UNBEATABLE VALUE AT QUEEN WEST - LOCKER INCLUDED! Welcome to Origami Lofts, a stylish boutique 23-unit building designed by renowned Teeple Architects in the heart of Queen West (hello Bellwoods!) and highly sought-after downtown west convenience. This stunning corner 1+1 bedroom + den offers a smart open-concept layout with no wasted space. Enjoy your private 55 sq. ft. balcony, also a rareity with downtown loft living. Authentic soft-loft character meets modern design with 9-ft ceilings, floor-to-ceiling windows, exposed ductwork, concrete ceilings/walls, contemporary cabinetry, built-in large pantry, gas stove, modern bathroom and ensuite laundry. Convenient bedroom pocket door provides added privacy. Locker included, offering exceptional rental value in this prime downtown location. Walk Score 98! Steps to the best of Queen West, Trinity Bellwoods Park, Kensington Market, trendy cafes, restaurants, indie shops, nightlife, recreation and TTC at your doorstep. Experience the cool urban lifestyle in one of Toronto's most vibrant neighbourhoods! Parking spot can be available for a small car only - add'l $150/month.
Apartment for rent
C$2,400/moFees may apply
109 Wolseley St, # 404, Toronto, ON M6J 1K1
2beds
Price may not include required fees and charges. Learn more|
Apartment
Available now
Air conditioner, central air
Ensuite laundry
Attached garage parking
Central, forced air, natural gas
What's special
Floor-to-ceiling windowsExposed ductworkContemporary cabinetryBuilt-in large pantryGas stoveModern bathroomEnsuite laundry
- 1 day |
- -- |
- -- |
Zillow last checked:
Listing updated:
Travel times

Let’s turn your rent into credit progress
Build credit history with every on-time payment and get credit for the payment you’re already making.
Facts & features
Interior
Bedrooms & bathrooms
- Bedrooms: 2
- Bathrooms: 1
- Full bathrooms: 1
Heating
- Central, Forced Air, Natural Gas
Cooling
- Air Conditioner, Central Air
Appliances
- Laundry: Ensuite, In-Suite Laundry
Features
- Contact manager
Property
Parking
- Parking features: Attached, Garage
- Has attached garage: Yes
- Details: Contact manager
Features
- Patio & porch: Patio
- Exterior features: Balcony, Hospital, Place Of Worship, Public Transit, Rec./Commun.Centre, School
Details
- Additional structures: Garage(s)
Construction
Type & style
- Home type: Apartment
- Property subtype: Apartment
Community & HOA
Community
- Features: Park
HOA
- Amenities included: Insurance, Laundry, Park
Location
- Region: Toronto
Financial & listing details
- Lease term: Contact For Details
Nearby apartments for rent

Price history
Price history is unavailable.
Neighborhood: Trinity
Nearby schools
GreatSchools rating
No schools nearby
We couldn't find any schools near this home.