Skip main navigation
For sale
  • Price cut: $50K (7/9)
    $749,000

    109 Wompole Dr, Clarkston, MI 48346

    4beds
    2,900sqft
    : 
    Loading
    Get pre-qualified
    Single Family Residence
    Built in 1912
    1.2 Acres Lot
    $719,200 Zestimate®
    $258/sqft
    $-- HOA

    What's special

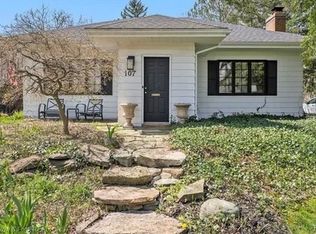
    Some homes are simply lived in. Others are loved, preserved, and passed through generations. Built in the early 1900's and nestled in the Village of Clarkston, this enchanting historical home is one of those rare treasures. Meticulously maintained and thoughtfully renovated, every detail has been carefully considered to honor its past while creating a warm and welcoming home for today. Featured twice in the Clarkston SCAMP Home Tour, this beloved home has been admired for its storybook cottage appeal, timeless beauty and beautifully kept grounds. The tour history speaks to the owner’s love of roses, a detail still reflected throughout the property’s thoughtfully landscaped perennials and countless rose bushes. Inside, the home offers four bedrooms, 3 1/2 bathrooms, with inviting spaces designed for both everyday living and celebratory gatherings. The spacious kitchen blends modern function with timeless style, featuring a large peninsula, modern appliances, and a standout, Big Chill gas range and oven that adds to the historical appeal. The spacious backyard was made for gathering, celebrating, and slowing down. With a pool, pond, and your very own sandy beach, this outdoor setting feels like a private retreat. The pool area is thoughtfully designed for summer living, complete with an outdoor shower, grilling station, and easy access to the basement, kitchenette and bathroom just off the pool deck. Just steps from the pool, a covered screened-in porch with a fireplace creates a cozy place to gather, unwind, and enjoy the backyard well into the evening. Life here extends beyond the front door. Stroll to downtown Clarkston‘s shops and restaurants, enjoy parades and community events just steps from home. The home sits on .76 acres and includes an extra .44 acre lot. For over a century, this home has welcomed families and loved ones, and holds generations of memories. Now it invites its next owner to add their own story to its beautiful heritage.
    36 days
    |
    2,610
    |
    142
    |

    Zillow last checked:

    Listing updated:

    Listed by:

    Kelli K Sayre-Spencer 248-467-0554,

    Real Estate One-Ortonville 248-627-5414

    Source: Realcomp II,MLS#: 20261041920MLS Logo

    Loading...

      Facts & features

      Interior

      Bedrooms & bathrooms
      • Bedrooms: 4
      • Bathrooms: 4
      • Full bathrooms: 3
      • 1/2 bathrooms: 1
      Primary bedroom
      • Level: Entry
      • Area: 100
      • Dimensions: 10 X 10
      Bedroom
      • Level: Entry
      • Area: 91
      • Dimensions: 13 X 7
      Bedroom
      • Level: Second
      • Area: 140
      • Dimensions: 14 X 10
      Bedroom
      • Level: Second
      • Area: 90
      • Dimensions: 10 X 9
      Primary bathroom
      • Level: Entry
      • Area: 99
      • Dimensions: 11 X 9
      Other
      • Level: Second
      • Area: 42
      • Dimensions: 7 X 6
      Other
      • Level: Basement
      • Area: 28
      • Dimensions: 7 X 4
      Other
      • Level: Entry
      • Area: 20
      • Dimensions: 5 X 4
      Kitchen
      • Level: Entry
      • Area: 216
      • Dimensions: 12 X 18
      Heating
      • Forced Air, Natural Gas
      Cooling
      • Ceiling Fans, Central Air
      Appliances
      • Included: Dishwasher, Dryer, Free Standing Gas Oven, Free Standing Gas Range, Free Standing Refrigerator, Range Hood, Stainless Steel Appliances, Washer
      Features
      • Basement: Partially Finished,Walk Out Access
      • Has fireplace: Yes
      • Fireplace features: Gas
      Interior area
      • Total interior livable area: 2,900 sqft
      • Finished area above ground: 2,100
      • Finished area below ground: 800

      Property

      Parking
      • Total spaces: 2.5
      • Parking features: Twoand Half Car Garage, Attached
      • Attached garage spaces: 2.5
      Features
      • Levels: One And One Half
      • Stories: 1.5
      • Entry location: GroundLevelwSteps
      • Patio & porch: Covered, Deck, Enclosed
      • Pool features: Above Ground
      • Waterfront features: Pond
      Lot
      • Size: 1.2 Acres
      • Dimensions: 176.2 x 188.18
      • Features: Dead End Street
      Details
      • Additional structures: Sheds
      • Parcel number: 0820252026
      • Special conditions: Short Sale No,Standard

      Construction

      Type & style
      • Home type: SingleFamily
      • Architectural style: Cape Cod
      • Property subtype: Single Family Residence
      Materials
      • Stucco, Vinyl Siding
      • Foundation: Basement, Brick Mortar, Stone
      • Roof: Metal
      Condition
      • New construction: No
      • Year built: 1912
      • Major remodel year: 2018

      Utilities & green energy

      • Sewer: Public Sewer
      • Water: Public
      • Utilities for property: Cable Available

      Community & HOA

      Community
      • Subdivision: SUPRVRS 1 - CLARKSTON
      HOA
      • Has HOA: No
      Location
      • Region: Clarkston

      Financial & listing details

      • Price per square foot: $258/sqft
      • Tax assessed value: $67,680
      • Annual tax amount: $2,747
      • Date on market: 6/8/2026
      • Cumulative days on market: 36 days
      • Listing agreement: Exclusive Right To Sell
      • Listing terms: Cash,Conventional,FHA,Va Loan

        Estimated market value

        $719,200

        $683,000 - $755,000

        $3,303/mo

        Price history

        DateEventPrice
        7/9/2026Price change$749,000-6.3%$258/sqft
        Source: Realcomp II #20261041920 Report a problem
        6/15/2026Price change$799,000-3.2%$276/sqft
        Source: Realcomp II #20261041920 Report a problem
        6/8/2026Listed for sale$825,000+435.7%$284/sqft
        Source: Realcomp II #20261041920 Report a problem
        7/10/1996Sold$154,000$53/sqft
        Source: Agent Provided Report a problem

        Public tax history

        YearProperty taxesTax assessment
        2024$2,418 +4.4%$102,940 +5.8%
        2023$2,315 +0.1%$97,290 +2.5%
        2022$2,313 -0.1%$94,950 +6%
        2021$2,314 $89,550 +10.2%
        2020-- $81,230 +7.5%
        2019$2,288 +2.1%$75,570 +2.8%
        2018$2,240 $73,490 +6.7%
        2017-- $68,900 +6.6%
        2016-- $64,610 +12.6%
        2015-- $57,390 +6.3%
        2014-- $53,970 -15.7%
        2011-- $63,990 -7.9%
        2010$2,836 -9.3%$69,460 -18.1%
        2009$3,129 +51.2%$84,840 -50%
        2005$2,069 $169,570 +70.7%
        2003-- $99,360 +13%
        2002-- $87,920 +42.8%
        2001$2,343 +10.3%$61,550 +3.2%
        2000$2,124 $59,650
        Find assessor info on the county website

        Monthly payment

        Est. payment

        Payment breakdown

        Explore the cost of this home by adjusting the details. Changes won't be saved.
        All calculations are estimates and provided by Zillow, Inc. for informational purposes only. Actual amounts may vary.
        HOA fees may include property taxes on listings classified as Co-Ops. Contact the listing agent and/or owner for fee details.
        Mortgage interest rates are dependent on a number of factors, including credit score, down payment, and repayment length. Interest rate data provided by Zillow Group Marketplace, Inc. as of 1/1/1970 from various mortgage lenders with which we have lead or other similar arrangements; the Estimated Payment is an average of those rates.
        See how much you could borrow to make a competitive offer.

        Climate risks

        Neighborhood: 48346

        Getting around

        40 / 100
        Car-Dependent
        35 / 100
        Somewhat Bikeable

        Nearby schools

        GreatSchools rating

        A local agent can set up tours, give advice and negotiate with sellers.

        Browse local experts

        Similar homes