**MULTIPLE OFFERS**Highest and best due by 10am on Monday Jan 5. Look no further! Discover privacy, space, and versatility with this beautifully updated 3-bedroom, 2.5-bathroom beautiful home situated on over one acre in the heart of Joshua, Texas. Nestled among mature oak trees and set in the peaceful, NO HOA Thousand Oaks community, this property offers the freedom to live the way you want—bring your equipment, hobbies, and future plans. A recently installed new roof and new HVAC system (2023) provide peace of mind, while the welcoming open-concept living area creates an inviting atmosphere for daily living and entertaining. Enjoy the warmth of a wood-burning fireplace, bay window, convenience of a wet bar, and the seamless flow into the updated kitchen featuring granite countertops and new stainless steel appliances.The primary suite is a true retreat with a luxurious double vanity, oversized soaking tub, and a spacious walk-in shower. Two additional bedrooms with a Jack & Jill bathroom offer comfort and flexibility for family, guests, or office space. New solar screens for energy efficiency. Step outside to a new, expansive 42 x 26 deck connected to the back patio—perfect for outdoor recreation, grilling, or simply relaxing on your hammock underneath the shade of the oak trees. The property also includes a 411 -sq-ft insulated detached garage, ideal for extra vehicles, a workshop, storage, or future creative uses. Double gate on side of yard for easy access. With abundant parking space for RVs, room to expand, and unmatched privacy, this home offers a rare opportunity to enjoy country living with modern comforts—just minutes from Chisholm Trail Parkway and the amenities of downtown Joshua. Plenty of space for children to play, pets to roam, and family gatherings! Be sure to see details in Transaction Desk.
Sold
Price Unknown
109 Wood Oak Dr, Joshua, TX 76058
3beds
1,835sqft
Single Family Residence
Built in 1979
1.11 Acres Lot
$437,600 Zestimate®
$--/sqft
$2,188 Estimated rent
Home value
$437,600
$398,000 - $481,000
$2,188/mo
Zestimate® history
Owner options
List your home for rent
$2,188/mo
Rent Zestimate®
Find your next renter with Zillow Rental Manager. Plus, with online applications, you can quickly screen prospective tenants – for free.
$2,188/mo
Rent Zestimate®
Refinance and save
Refinancing to a lower rate could help reduce your monthly payments and save thousands over the life of the loan.
Explore your selling options
Work with a Zillow partner agent
Leverage their expertise and Zillow's premium Showcase listings to get your home seen by more buyers.
Get startedList with your own agent
Get your home in front of millions of buyers by listing it on Zillow.
Learn how to do itSell it yourself
Take full control of how buyers see your home on Zillow by listing For Sale by Owner (FSBO).
List your homeWhat's special
Wood-burning fireplaceOver one acreSpacious walk-in showerNew stainless steel appliancesOversized soaking tubLuxurious double vanityBay window
Zillow last checked:
Listing updated:
Listed by:
Janet Field 0659891 817-920-0000,
Northern Crain Realty, LLC 817-920-0000
Bought with:
Jennifer Jacocks
RE/MAX Trinity
Source: NTREIS,MLS#: 21115105
Facts & features
Interior
Bedrooms & bathrooms
- Bedrooms: 3
- Bathrooms: 3
- Full bathrooms: 2
- 1/2 bathrooms: 1
Primary bedroom
- Features: Dual Sinks, En Suite Bathroom, Garden Tub/Roman Tub, Separate Shower, Walk-In Closet(s)
- Level: First
- Dimensions: 13 x 15
Bedroom
- Level: First
- Dimensions: 12 x 10
Bedroom
- Level: First
- Dimensions: 12 x 11
Dining room
- Level: First
- Dimensions: 10 x 10
Living room
- Features: Fireplace
- Level: First
- Dimensions: 15 x 22
Workshop
- Features: Ceiling Fan(s)
- Level: First
- Dimensions: 21 x 22
Heating
- Central, Fireplace(s)
Cooling
- Central Air, Window Unit(s)
Appliances
- Included: Dishwasher, Electric Range, Electric Water Heater, Disposal, Microwave, Vented Exhaust Fan
- Laundry: Washer Hookup, Dryer Hookup, Laundry in Utility Room
Features
- Wet Bar, Double Vanity, Granite Counters, High Speed Internet, Kitchen Island, Open Floorplan, Cable TV, Walk-In Closet(s)
- Flooring: Carpet, Luxury Vinyl Plank, Tile
- Windows: Bay Window(s), Window Coverings
- Has basement: No
- Number of fireplaces: 1
- Fireplace features: Blower Fan, Family Room, Masonry, Raised Hearth, Wood Burning
Interior area
- Total interior livable area: 1,835 sqft
Property
Parking
- Total spaces: 4
- Parking features: Additional Parking, Concrete, Door-Single, Garage, Garage Door Opener, Oversized, Garage Faces Side, Workshop in Garage, Boat, RV Access/Parking
- Attached garage spaces: 4
Features
- Levels: One
- Stories: 1
- Patio & porch: Rear Porch, Deck, Covered
- Exterior features: Rain Gutters
- Pool features: None
- Fencing: Fenced,Perimeter,Wood
Lot
- Size: 1.11 Acres
- Features: Back Yard, Cleared, Hardwood Trees, Interior Lot, Lawn, Landscaped, Level, Many Trees
Details
- Additional structures: Second Garage, Shed(s), Workshop
- Parcel number: 126357100300
Construction
Type & style
- Home type: SingleFamily
- Architectural style: Ranch,Traditional,Detached
- Property subtype: Single Family Residence
Materials
- Brick
- Foundation: Slab
- Roof: Composition
Condition
- Year built: 1979
Utilities & green energy
- Sewer: Public Sewer
- Water: Public
- Utilities for property: Sewer Available, Underground Utilities, Water Available, Cable Available
Green energy
- Energy efficient items: Appliances, Exposure/Shade, Thermostat
- Water conservation: Low-Flow Fixtures
Community & HOA
Community
- Security: Security System Owned, Security System, Fire Alarm
- Subdivision: Thousand Oaks
HOA
- Has HOA: No
Location
- Region: Joshua
Financial & listing details
- Tax assessed value: $405,009
- Annual tax amount: $9,857
- Date on market: 11/26/2025
- Cumulative days on market: 40 days
- Listing terms: Cash,Conventional,FHA,VA Loan
- Exclusions: Pallet Shelving in Second Garage
- Road surface type: Asphalt
Price history
| Date | Event | Price |
|---|---|---|
| 2/4/2026 | Sold | -- |
Source: NTREIS #21115105 Report a problem | ||
| 1/11/2026 | Pending sale | $435,000$237/sqft |
Source: NTREIS #21115105 Report a problem | ||
| 1/5/2026 | Contingent | $435,000$237/sqft |
Source: NTREIS #21115105 Report a problem | ||
| 12/23/2025 | Price change | $435,000-2.2%$237/sqft |
Source: NTREIS #21115105 Report a problem | ||
| 11/26/2025 | Listed for sale | $445,000+14.4%$243/sqft |
Source: NTREIS #21115105 Report a problem | ||
| 9/23/2022 | Sold | -- |
Source: NTREIS #20153663 Report a problem | ||
| 9/12/2022 | Pending sale | $389,000$212/sqft |
Source: NTREIS #20153663 Report a problem | ||
| 9/6/2022 | Contingent | $389,000$212/sqft |
Source: NTREIS #20153663 Report a problem | ||
| 9/3/2022 | Listed for sale | $389,000+56.9%$212/sqft |
Source: NTREIS #20153663 Report a problem | ||
| 8/9/2018 | Sold | -- |
Source: Agent Provided Report a problem | ||
| 7/21/2018 | Pending sale | $248,000$135/sqft |
Source: KLM Real Estate #13878279 Report a problem | ||
| 6/28/2018 | Listed for sale | $248,000+3.5%$135/sqft |
Source: KLM Real Estate #13878279 Report a problem | ||
| 2/24/2015 | Sold | -- |
Source: Agent Provided Report a problem | ||
| 1/7/2015 | Listed for sale | $239,500$131/sqft |
Source: ORR & ASSOCIATES REAL ESTATE #13073849 Report a problem | ||
| 12/4/2014 | Listing removed | $239,500$131/sqft |
Source: Top Texas Realty #12193459 Report a problem | ||
| 11/21/2014 | Price change | $239,500-2.2%$131/sqft |
Source: Top Texas Realty #12193459 Report a problem | ||
| 10/5/2014 | Price change | $244,900-2%$133/sqft |
Source: Top Texas Realty #12193459 Report a problem | ||
| 9/13/2014 | Price change | $250,000-3.8%$136/sqft |
Source: Top Texas Realty #12193459 Report a problem | ||
| 7/28/2014 | Listed for sale | $259,900+100.1%$142/sqft |
Source: Owner Report a problem | ||
| 1/15/2014 | Listing removed | $129,900$71/sqft |
Source: RE/MAX Associates of Mansfield #12020017 Report a problem | ||
| 1/9/2014 | Price change | $129,900-13.3%$71/sqft |
Source: RE/MAX Associates of Mansfield #12020017 Report a problem | ||
| 9/5/2013 | Listed for sale | $149,900$82/sqft |
Source: RE/MAX Associates of Mansfield #12020017 Report a problem | ||
Public tax history
| Year | Property taxes | Tax assessment |
|---|---|---|
| 2025 | $7,768 -5.7% | $405,009 |
| 2024 | $8,237 +13.6% | $405,009 +0.6% |
| 2023 | $7,252 +7% | $402,418 +36.1% |
| 2022 | $6,774 -0.2% | $295,574 +3.4% |
| 2021 | $6,787 +2.4% | $285,966 +10% |
| 2020 | $6,630 +9% | $259,969 +10% |
| 2019 | $6,083 +10.2% | $236,335 +5.4% |
| 2018 | $5,520 -3.2% | $224,136 -8.3% |
| 2017 | $5,705 +11.5% | $244,351 +23.6% |
| 2016 | $5,115 +215.1% | $197,706 |
| 2015 | $1,623 | $197,706 +34.1% |
| 2014 | $1,623 | $147,413 |
| 2012 | -- | -- |
| 2011 | -- | -- |
| 2010 | -- | -- |
| 2009 | -- | -- |
| 2008 | -- | -- |
| 2007 | -- | -- |
| 2006 | -- | -- |
| 2005 | -- | -- |
| 2004 | -- | -- |
| 2003 | -- | -- |
| 2002 | -- | -- |
| 2001 | -- | -- |
| 2000 | -- | -- |
Find assessor info on the county website
Neighborhood: 76058
Nearby homes
- $493,7004 bd3 ba2.7k sqft105 Wood Oak Dr, Joshua, TX 76058Off Market
- $437,7003 bd1 ba1.7k sqft113 Wood Oak Dr, Joshua, TX 76058Off Market
- $421,5003 bd3 ba2.1k sqft108 Thousand Oaks Ln, Joshua, TX 76058Off Market
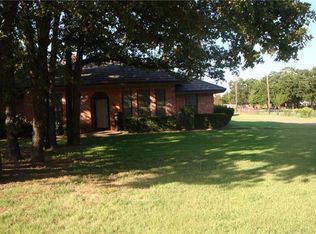
- $380,7003 bd2 ba2.1k sqft104 Thousand Oaks Ln, Joshua, TX 76058Off Market
- $425,6004 bd2 ba2.5k sqft112 Thousand Oaks Ln, Joshua, TX 76058Off Market
- $527,6003 bd3 ba2.5k sqft112 Wood Oak Dr, Joshua, TX 76058Off Market
- $392,6003 bd2 ba2.1k sqft104 Wood Oak Dr, Joshua, TX 76058Off Market
- $395,9003 bd2 ba1.9k sqft101 Wood Oak Dr, Joshua, TX 76058Off Market
Nearby schools
GreatSchools rating
- 8/10H D Staples Elementary SchoolGrades: PK-5Distance: 2.1 mi
- 7/10R C Loflin Middle SchoolGrades: 6-8Distance: 2.6 mi
- 7/10Joshua High SchoolGrades: 9-12Distance: 2.6 mi
Schools provided by the listing agent
- Elementary: Staples
- Middle: Loflin
- High: Joshua
- District: Joshua ISD
Source: NTREIS. This data may not be complete. We recommend contacting the local school district to confirm school assignments for this home.
Get a cash offer in 3 minutes
Find out how much your home could sell for in as little as 3 minutes with a no-obligation cash offer.
Estimated market value
$437,600
Get a cash offer in 3 minutes
Find out how much your home could sell for in as little as 3 minutes with a no-obligation cash offer.
Estimated market value
$437,600
- Texas
- Johnson County
- Joshua
- 76058
- 109 Wood Oak Dr
Nearby cities
Nearby neighborhoods
Nearby zip codes
Other Joshua Topics
