The original owners have done a great job getting this house ready for new owners. All fresh paint, new carpet, freshly refinished hardwood floors, new vinyl flooring and new toilets. The septic system has been inspected and updated, and the crawl space has also been attended to. You will love the natural light and lovely floorplan. And the lot is just beautiful. If you want a peaceful, affordable paradise near Chapel Hill, but with privacy, this is it. Come see! Cool, 2018 metal roof. Tankless water heater.
Sold for $465,000
$465,000
109 Woodbend Ct, Chapel Hill, NC 27516
3beds
1,979sqft
Single Family Residence, Residential
Built in 1995
1.08 Acres Lot
$458,000 Zestimate®
$235/sqft
$2,785 Estimated rent
Home value
$458,000
$412,000 - $508,000
$2,785/mo
Zestimate® history
Owner options
List your home for rent
$2,785/mo
Rent Zestimate®
Find your next renter with Zillow Rental Manager. Plus, with online applications, you can quickly screen prospective tenants – for free.
$2,785/mo
Rent Zestimate®
Refinance and save
$2,748/mo
Est. payment
Refinancing to a lower rate could help reduce your monthly payments and save thousands over the life of the loan.
$2,748/mo
Est. payment
Explore your selling options
Work with a Zillow partner agent
Leverage their expertise and Zillow's premium Showcase listings to get your home seen by more buyers.
Get startedList with your own agent
Get your home in front of millions of buyers by listing it on Zillow.
Learn how to do itSell it yourself
Take full control of how buyers see your home on Zillow by listing For Sale by Owner (FSBO).
List your homeWhat's special
Refinished hardwood floorsNatural lightFresh paintLovely floorplanNew vinyl flooringNew carpetNew toilets
Zillow last checked:
Listing updated:
Listed by:
Kitty Stockton 919-215-4109,
Space Exchange Realty,
Bob Stockton 919-730-5100,
Space Exchange Realty
Bought with:
Brian Zachrich, 298902
ERA Live Moore
Source: Doorify MLS,MLS#: 10109612
Facts & features
Interior
Bedrooms & bathrooms
- Bedrooms: 3
- Bathrooms: 3
- Full bathrooms: 2
- 1/2 bathrooms: 1
Heating
- Electric, Fireplace Insert, Forced Air, Heat Pump, Natural Gas, See Remarks
Cooling
- Ceiling Fan(s), Central Air, Electric, Heat Pump
Appliances
- Included: Dishwasher, Dryer, Electric Range, Gas Water Heater, Ice Maker, Refrigerator, Tankless Water Heater, Washer
- Laundry: Inside, Lower Level, See Remarks
Features
- Bathtub/Shower Combination, Cathedral Ceiling(s), Ceiling Fan(s), High Speed Internet, Laminate Counters, Low Flow Plumbing Fixtures, Shower Only, Walk-In Shower, Water Closet
- Flooring: Carpet, Hardwood, Vinyl
- Doors: Storm Door(s)
- Windows: Insulated Windows
- Basement: Crawl Space
- Number of fireplaces: 1
- Fireplace features: Blower Fan, Family Room, Insert, Wood Burning
- Common walls with other units/homes: No Common Walls
Interior area
- Total structure area: 1,979
- Total interior livable area: 1,979 sqft
- Finished area above ground: 1,979
- Finished area below ground: 0
Property
Parking
- Total spaces: 3
- Parking features: Driveway, Gravel
- Uncovered spaces: 3
Features
- Levels: Two
- Stories: 2
- Patio & porch: Deck, Patio, Porch
- Exterior features: Private Yard, Rain Gutters
- Has view: Yes
- View description: Trees/Woods
Lot
- Size: 1.08 Acres
- Features: Cul-De-Sac, Hardwood Trees, Many Trees, Rock Outcropping, Secluded, Wooded
Details
- Additional structures: Shed(s), See Remarks
- Parcel number: 0069346
- Special conditions: Standard
Construction
Type & style
- Home type: SingleFamily
- Architectural style: Traditional
- Property subtype: Single Family Residence, Residential
Materials
- Block
- Foundation: Block
- Roof: Metal
Condition
- New construction: No
- Year built: 1995
- Major remodel year: 1995
Utilities & green energy
- Sewer: Septic Tank
- Water: Private, Well
- Utilities for property: Cable Available, Electricity Connected, Natural Gas Connected, Septic Connected
Green energy
- Energy efficient items: Thermostat, Water Heater
Community & HOA
Community
- Subdivision: Highland Forest
HOA
- Has HOA: No
Location
- Region: Chapel Hill
Financial & listing details
- Price per square foot: $235/sqft
- Tax assessed value: $473,324
- Annual tax amount: $2,502
- Date on market: 7/16/2025
- Road surface type: Asphalt
Price history
| Date | Event | Price |
|---|---|---|
| 8/19/2025 | Sold | $465,000+5.7%$235/sqft |
Source:  Doorify MLS #10109612 Report a problem Doorify MLS #10109612 Report a problem | ||
| 7/18/2025 | Pending sale | $440,000$222/sqft |
Source: Doorify MLS #10109612 Report a problem | ||
| 7/16/2025 | Listed for sale | $440,000$222/sqft |
Source: Doorify MLS #10109612 Report a problem | ||
Public tax history
| Year | Property taxes | Tax assessment |
|---|---|---|
| 2025 | $3,480 +31.8% | $473,324 +61.3% |
| 2024 | $2,640 +10.7% | $293,384 |
| 2023 | $2,385 +3.8% | $293,384 |
| 2022 | $2,297 +1.3% | $293,384 |
| 2021 | $2,268 +22.5% | $293,384 +23.3% |
| 2020 | $1,851 +5.7% | $237,879 |
| 2019 | $1,751 -6.1% | $237,879 |
| 2017 | $1,864 | $237,879 +4.5% |
| 2016 | $1,864 +3.4% | $227,649 |
| 2015 | $1,802 +3.5% | $227,649 |
| 2014 | $1,741 | $227,649 |
| 2013 | $1,741 | $227,649 |
| 2012 | -- | $227,649 |
| 2011 | -- | $227,649 |
| 2010 | -- | $227,649 |
| 2009 | -- | $227,649 +6.5% |
| 2008 | -- | $213,663 |
| 2007 | $1,509 +7.5% | $213,663 |
| 2005 | $1,404 | $213,663 |
Find assessor info on the county website
Neighborhood: 27516
Nearby homes
- $456,0003 bd2 ba1.7k sqft111 Woodbend Ct, Chapel Hill, NC 27516Off Market
- $509,9003 bd3 ba2k sqft107 Woodbend Ct, Chapel Hill, NC 27516Off Market
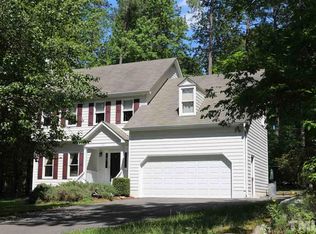
- $586,4003 bd2 ba1.6k sqft105 Eagle Rock Ct, Chapel Hill, NC 27516Off Market

- $470,3003 bd3 ba1.5k sqft103 Eagle Rock Ct, Chapel Hill, NC 27516Off Market
- $505,0003 bd3 ba2.3k sqft105 Woodbend Ct, Chapel Hill, NC 27516Sold
- $447,5003 bd2 ba1.5k sqft107 Eagle Rock Ct, Chapel Hill, NC 27516Off Market
- $526,7003 bd2 ba2.2k sqft507 Highland Trl, Chapel Hill, NC 27516Off Market
- $472,7003 bd3 ba1.8k sqft505 Highland Trl, Chapel Hill, NC 27516Off Market
Nearby schools
GreatSchools rating
- 5/10Chatham Grove ElementaryGrades: PK-5Distance: 3 mi
- 6/10Margaret B. Pollard Middle SchoolGrades: 6-8Distance: 2.8 mi
- 7/10Northwood HighGrades: 9-12Distance: 7.8 mi
Schools provided by the listing agent
- Elementary: Chatham - Chatham Grove
- Middle: Chatham - Margaret B Pollard
- High: Chatham - Northwood
Source: Doorify MLS. This data may not be complete. We recommend contacting the local school district to confirm school assignments for this home.
Get a cash offer in 3 minutes
Find out how much your home could sell for in as little as 3 minutes with a no-obligation cash offer.
Estimated market value
$458,000
Get a cash offer in 3 minutes
Find out how much your home could sell for in as little as 3 minutes with a no-obligation cash offer.
Estimated market value
$458,000
- North Carolina
- Chatham County
- Chapel Hill
- 27516
- 109 Woodbend Ct
Nearby cities
Nearby neighborhoods
Nearby zip codes
Other Chapel Hill Topics
