Skip main navigation
Sold for $432,650
  • $432,650

    109 Woodbine Dr, Cranberry Township, PA 16066

    4beds
    2,042sqft
    Single Family Residence
    Built in 1992
    0.39 Acres Lot
    $426,300 Zestimate®
    $212/sqft
    $3,015 Estimated rent

    Home value

    $426,300

    $405,000 - $448,000

    $3,015/mo

    Zestimate® history
    Loading
    Loading...

    Owner options

    List your home for rent

    $3,015/mo

    Rent Zestimate®

    Find your next renter with Zillow Rental Manager. Plus, with online applications, you can quickly screen prospective tenants – for free.

    Learn more

    $3,015/mo

    Rent Zestimate®

    Refinance and save

    $2,749/mo

    Est. payment

    Refinancing to a lower rate could help reduce your monthly payments and save thousands over the life of the loan.

    See today's rates

    $2,749/mo

    Est. payment

    Explore your selling options

    Work with a Zillow partner agent

    Leverage their expertise and Zillow's premium Showcase listings to get your home seen by more buyers.

    Get started

    List with your own agent

    Get your home in front of millions of buyers by listing it on Zillow.

    Learn how to do it

    Sell it yourself

    Take full control of how buyers see your home on Zillow by listing For Sale by Owner (FSBO).

    List your home

    What's special

    Classic layoutEat-in kitchenBuilt-in fire pitUpdated windowsExceptional storageTwo-story foyerBlack tile accents
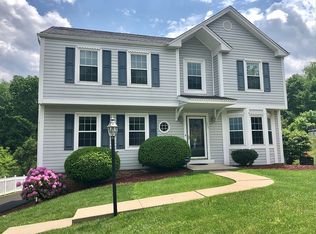
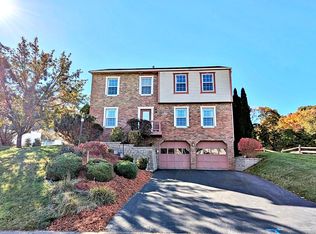
    Beautifully maintained and thoughtfully updated, this 4-bedroom home offers a classic layout, generous living space, and a backyard setting that truly stands out. A two-story foyer welcomes you inside, where engineered flooring, a newer fiberglass front door with beveled glass, and a warm, functional floor plan create an inviting first impression. The main level includes a spacious family room with crown molding, updated windows, and a newer sliding glass door that opens to the rear deck. The eat-in kitchen features endless granite countertops, abundant maple cabinetry, and stainless-steel appliances making this a true chefs’ kitchen. Adjacent is the main level powder room that has been upgraded with quality finishes. Bright and airy formal living and dining spaces add flexibility for entertaining, everyday living, or work-from-home needs. Ascend to the expansive primary suite offering a walk-in closet and an updated en suite bath featuring a walk-in shower with marble-look surround, black tile accents, and an updated vanity. Three additional bedrooms, a full hall bath with a tub/shower combo, and exceptional storage, including an oversized walk-in hall closet and linen closet, provide space and function for daily living. The finished walkout lower level adds even more versatility, with open living space, laundry, access to the brick patio, and additional storage. The two-car integral garage includes insulated doors, openers, and extra bump-out space for storage or a workbench. Outside, enjoy a composite deck with stairs to the backyard, a built-in fire pit, and a setting that backs to common green space and woods for a more private feel. Major updates include the roof, windows, sliding glass door, hot water tank, kitchen, and more, making this a move-in ready opportunity with both comfort and long-term value.

    Zillow last checked:

    Listing updated:

    Listed by:

    Pierre Khoury 724-776-3686,

    BERKSHIRE HATHAWAY THE PREFERRED REALTY

    Bought with:

    Georgie Smigel

    COLDWELL BANKER REALTY

    Source: WPMLS,MLS#: 1746248MLS LogoOriginating MLS: West Penn Multi-List

    Facts & features

    Interior

    Bedrooms & bathrooms
    • Bedrooms: 4
    • Bathrooms: 3
    • Full bathrooms: 2
    • 1/2 bathrooms: 1
    Primary bedroom
    • Level: Upper
    • Dimensions: 25x12
    Bedroom 2
    • Level: Upper
    • Dimensions: 11x11
    Bedroom 3
    • Level: Upper
    • Dimensions: 16x10
    Bedroom 4
    • Level: Upper
    • Dimensions: 13x10
    Dining room
    • Level: Main
    • Dimensions: 12x12
    Entry foyer
    • Level: Main
    • Dimensions: 13x10
    Family room
    • Level: Main
    • Dimensions: 22x12
    Game room
    • Level: Lower
    • Dimensions: 22x15
    Kitchen
    • Level: Main
    • Dimensions: 16x10
    Living room
    • Level: Main
    • Dimensions: 15x12
    Heating
    • Forced Air, Gas
    Cooling
    • Central Air
    Appliances
    • Included: Some Electric Appliances, Dishwasher, Disposal, Stove
    Features
    • Flooring: Other, Carpet
    • Basement: Finished,Walk-Out Access
    Interior area
    • Total structure area: 2,042
    • Total interior livable area: 2,042 sqft

    Property

    Parking
    • Total spaces: 2
    • Parking features: Built In, Garage Door Opener
    • Has attached garage: Yes
    Features
    • Levels: Two
    • Stories: 2
    Lot
    • Size: 0.39 Acres
    • Dimensions: 119 x 257 x 92 x 203
    Details
    • Parcel number: 130S23A1050000

    Construction

    Type & style
    • Home type: SingleFamily
    • Architectural style: Colonial,Two Story
    • Property subtype: Single Family Residence
    Materials
    • Brick, Vinyl Siding
    • Roof: Composition
    Condition
    • Resale
    • Year built: 1992

    Utilities & green energy

    • Sewer: Public Sewer
    • Water: Public

    Community & HOA

    Community
    • Subdivision: Woodbine Estates
    HOA
    • Has HOA: Yes
    • HOA fee: $13 monthly
    Location
    • Region: Cranberry Township

    Financial & listing details

    • Price per square foot: $212/sqft
    • Tax assessed value: $27,600
    • Annual tax amount: $4,946
    • Date on market: 4/1/2026

    Price history

    DateEventPrice
    5/13/2026Sold$432,650+1.8%$212/sqft
    Source: WPMLS #1746248 Report a problem
    5/13/2026Pending sale$425,000$208/sqft
    Source: WPMLS #1746248 Report a problem
    4/7/2026Contingent$425,000$208/sqft
    Source: WPMLS #1746248 Report a problem
    4/1/2026Listed for sale$425,000$208/sqft
    Source: WPMLS #1746248 Report a problem

    Public tax history

    YearProperty taxesTax assessment
    2025$5,098 +3.1%$27,600
    2024$4,946 +3.1%$27,600
    2023$4,799 +1.5%$27,600
    2022$4,729 $27,600
    2021$4,729 +1.5%$27,600
    2020$4,658 +35.7%$27,600
    2019$3,432 -25.5%$27,600
    2018$4,606 +308.3%$27,600
    2017$1,128 -9.1%$27,600
    2016$1,241 +121.8%$27,600
    2015$560 $27,600
    2014$560 $27,600
    2013$560 +5.1%$27,600
    2012$533 $27,600
    2011$533 $27,600
    2010$533 $27,600
    2009$533 +5%$27,600 +33.3%
    2008$507 +11.1%$20,701
    2007$456 $20,701
    2006$456 -47.1%$20,701
    2005$863 -64.5%$20,701
    2004$2,434 +215.7%$20,701
    2003$771 $20,701
    2002$771 +10.4%$20,701
    2000$699 +13.4%$20,701
    1999$616 $20,701
    Find assessor info on the county website

    Neighborhood: 16066

    Nearby schools

    GreatSchools rating
    Schools provided by the listing agent
    • District: Seneca Valley

    Source: WPMLS. This data may not be complete. We recommend contacting the local school district to confirm school assignments for this home.

    Get pre-qualified for a loan
    At Zillow Home Loans, we can pre-qualify you in as little as 5 minutes with no impact to your credit score.

    An equal housing lender. NMLS #10287.

    Sell for more on Zillow
    Get a Zillow Showcase℠ listing at no additional cost and you could sell for .
    $426,300
    2% more
    +$8,526
    With Zillow Showcase(estimated)
    $434,826