Skip main navigation
Closed
  • $354,000

    109 Woodcock Ct, Daytona Beach, FL 32119

    3beds
    1,609sqft
    Single Family Residence, Residential
    Built in 1987
    0.3 Acres Lot
    $356,100 Zestimate®
    $220/sqft
    $2,221 Estimated rent

    Home value

    $356,100

    $338,000 - $374,000

    $2,221/mo

    Zestimate® history
    Loading
    Loading...

    Owner options

    List your home for rent

    $2,221/mo

    Rent Zestimate®

    Find your next renter with Zillow Rental Manager. Plus, with online applications, you can quickly screen prospective tenants – for free.

    Learn more

    $2,221/mo

    Rent Zestimate®

    Refinance and save

    $3,356/mo

    Est. payment

    Refinancing to a lower rate could help reduce your monthly payments and save thousands over the life of the loan.

    See today's rates

    $3,356/mo

    Est. payment

    Explore your selling options

    Work with a Zillow partner agent

    Leverage their expertise and Zillow's premium Showcase listings to get your home seen by more buyers.

    Get started

    List with your own agent

    Get your home in front of millions of buyers by listing it on Zillow.

    Learn how to do it

    Sell it yourself

    Take full control of how buyers see your home on Zillow by listing For Sale by Owner (FSBO).

    List your home

    What's special

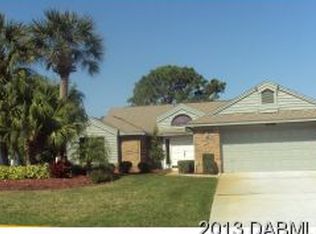
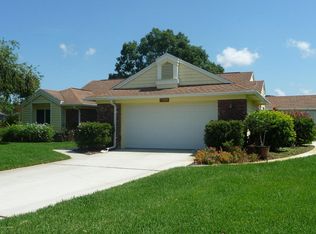
    Located in the Gated Golf Community of Pelican Bay! Easy Access to the Beach and Orlando. 3BD, 2BA, 2 CG. Home backs up one of the many Canals with a large Screened Lanai! Cathedral Ceilings throughout the home, Skylights too! The living room has Beautiful wood floors and a Fireplace w/Wonderful Views of the Water. Home has been well maintained, Updated Kitchen and New appliances plus a 8' x 7' nook, perfect for breakfast. The primary bath offers Dual Vanities, a Garden Tub w/separate Shower. Inside Laundry offers additional storage. The Roof is only 1 YEAR OLD, Impact Resistant Windows and Doors installed in 2009/2010. The home has Termite Protection.

    Zillow last checked:

    Listing updated:

    Listed by:

    Kevin Yarina 386-233-5080,

    EXP Realty LLC

    Bought with:

    Debbie Ellis, 3319104

    EXP Realty LLC

    Source: DBAMLS,MLS#: 1203224MLS Logo

    Facts & features

    Interior

    Bedrooms & bathrooms
    • Bedrooms: 3
    • Bathrooms: 2
    • Full bathrooms: 2
    Bedroom 1
    • Level: Main
    • Area: 182 Square Feet
    • Dimensions: 13.00 x 14.00
    Bathroom 2
    • Level: Main
    • Area: 1298 Square Feet
    • Dimensions: 11.00 x 118.00
    Bathroom 3
    • Level: Main
    • Area: 121 Square Feet
    • Dimensions: 11.00 x 11.00
    Dining room
    • Level: Main
    • Area: 120 Square Feet
    • Dimensions: 10.00 x 12.00
    Kitchen
    • Level: Main
    • Area: 120 Square Feet
    • Dimensions: 10.00 x 12.00
    Living room
    • Level: Main
    • Area: 260 Square Feet
    • Dimensions: 13.00 x 20.00
    Other
    • Description: Dinette
    • Level: Main
    • Area: 6399 Square Feet
    • Dimensions: 711.00 x 9.00
    Other
    • Description: Screened Lanai
    • Level: Main
    • Area: 4508 Square Feet
    • Dimensions: 196.00 x 23.00
    Heating
    • Central, Electric, Heat Pump
    Cooling
    • Central Air, Electric
    Appliances
    • Included: Washer, Refrigerator, Microwave, Electric Water Heater, Electric Range, Dryer, Disposal, Dishwasher, Convection Oven
    • Laundry: In Unit
    Features
    • Breakfast Bar, Breakfast Nook, Ceiling Fan(s), Central Vacuum, Entrance Foyer, Pantry, Primary Bathroom -Tub with Separate Shower
    • Flooring: Carpet, Tile, Wood
    • Windows: Skylight(s)
    • Number of fireplaces: 1
    • Fireplace features: Wood Burning
    Interior area
    • Total structure area: 2,603
    • Total interior livable area: 1,609 sqft

    Property

    Parking
    • Total spaces: 2
    • Parking features: Garage, Garage Door Opener
    • Garage spaces: 2
    Features
    • Levels: One
    • Stories: 1
    • Patio & porch: Covered, Patio, Porch, Rear Porch, Screened
    • Exterior features: Courtyard
    • Pool features: None
    • Has view: Yes
    • View description: Canal, Water
    • Has water view: Yes
    • Water view: Canal,Water
    • Waterfront features: Canal Front
    Lot
    • Size: 0.3 Acres
    • Dimensions: 145' x 90'
    • Features: Cul-De-Sac
    Details
    • Parcel number: 523505000400
    • Zoning description: Residential

    Construction

    Type & style
    • Home type: SingleFamily
    • Architectural style: Contemporary
    • Property subtype: Single Family Residence, Residential
    Materials
    • Brick, Fiber Cement, Frame, Wood Siding
    • Foundation: Slab
    • Roof: Shingle
    Condition
    • New construction: No
    • Year built: 1987

    Utilities & green energy

    • Sewer: Public Sewer
    • Water: Public
    • Utilities for property: Cable Connected, Electricity Connected, Sewer Connected, Water Available

    Community & HOA

    Community
    • Security: Gated with Guard
    • Subdivision: Pelican Bay
    HOA
    • Has HOA: Yes
    • Amenities included: Gated, Maintenance Grounds
    • HOA fee: $900 annually
    • HOA name: Pelican Bay
    • HOA phone: 386-322-0110
    • Second HOA fee: $105 monthly
    Location
    • Region: Daytona Beach

    Financial & listing details

    • Price per square foot: $220/sqft
    • Tax assessed value: $291,816
    • Annual tax amount: $1,528
    • Date on market: 9/20/2024
    • Listing terms: Cash,Conventional,FHA,VA Loan
    • Electric utility on property: Yes
    • Road surface type: Asphalt

    Price history

    DateEventPrice
    9/30/2024Sold$354,000$220/sqft
    Source: DBAMLS #1203224 Report a problem
    9/20/2024Pending sale$354,000$220/sqft
    Source: DBAMLS #1203224 Report a problem
    8/29/2024Contingent$354,000$220/sqft
    Source: DBAMLS #1203224 Report a problem
    8/28/2024Listed for sale$354,000+207.8%$220/sqft
    Source: DBAMLS #1203224 Report a problem
    3/8/2000Sold$115,000$71/sqft
    Source: Public Record Report a problem

    Public tax history

    YearProperty taxesTax assessment
    2025$5,267 +227.1%$291,816 +121.9%
    2024$1,610 +5.4%$131,517 +3%
    2023$1,528 +3.2%$127,687 +3%
    2022$1,481 $123,968 +3%
    2021-- $120,357 +1.4%
    2020$1,477 $118,695 +2.3%
    2019$1,477 +1.8%$116,026 +1.9%
    2018$1,451 -0.5%$113,863 +2.1%
    2017$1,457 -0.7%$111,521 +2.1%
    2016$1,468 -1.5%$109,227 +4.8%
    2015$1,490 +3.2%$104,260 +0.8%
    2014$1,444 $103,433 +1.5%
    2013-- $101,904 -2.3%
    2012-- $104,267 -8.5%
    2011-- $113,945 -4.4%
    2010-- $119,246 -8.1%
    2009-- $129,710 +3.1%
    2007-- $125,806 -0.5%
    2006-- $126,420 +6.1%
    2005-- $119,163 +3%
    2004-- $115,692 +1.9%
    2003-- $113,535 +2.4%
    2002-- $110,874 +1.6%
    2001-- $109,128 +2%
    2000-- $107,023
    Find assessor info on the county website

    Neighborhood: 32119

    Nearby schools

    GreatSchools rating
    Get a cash offer in 3 minutes
    Find out how much your home could sell for in as little as 3 minutes with a no-obligation cash offer.
    Estimated market value
    $356,100
    Get a cash offer in 3 minutes
    Find out how much your home could sell for in as little as 3 minutes with a no-obligation cash offer.
    Estimated market value
    $356,100