Completely renovated and move-in ready, this charming 3-bedroom, 2-bath home is located in Belton but zoned for the highly desirable TL Hanna High School. Set on a quiet street with a spacious backyard, the property offers both comfort and convenience. The kitchen features granite countertops, stainless steel appliances, and white cabinetry, while the open floor plan allows natural light to fill the spacious living areas. Outdoors, enjoy a welcoming front porch and a large back deck overlooking the yard perfect for relaxing or entertaining. Additional updates include a new HVAC system installed in 2022. Conveniently located with easy access to shops, dining, and major highways. The seller is sad to leave due to a job transfer, making this a wonderful opportunity for its next owner!
Sold for $230,000
$230,000
109 Woodfern Cir, Belton, SC 29627
3beds
1,079sqft
Single Family Residence
Built in 1986
0.59 Acres Lot
$235,200 Zestimate®
$213/sqft
$1,276 Estimated rent
Home value
$235,200
$202,000 - $273,000
$1,276/mo
Zestimate® history
Owner options
List your home for rent
$1,276/mo
Rent Zestimate®
Find your next renter with Zillow Rental Manager. Plus, with online applications, you can quickly screen prospective tenants – for free.
$1,276/mo
Rent Zestimate®
Refinance and save
$1,074/mo
Est. payment
Refinancing to a lower rate could help reduce your monthly payments and save thousands over the life of the loan.
$1,074/mo
Est. payment
Explore your selling options
Work with a Zillow partner agent
Leverage their expertise and Zillow's premium Showcase listings to get your home seen by more buyers.
Get startedList with your own agent
Get your home in front of millions of buyers by listing it on Zillow.
Learn how to do itSell it yourself
Take full control of how buyers see your home on Zillow by listing For Sale by Owner (FSBO).
List your homeWhat's special
Zillow last checked:
Listing updated:
Listed by:
Karen Stokes 864-607-0133,
Jackson Stanley, REALTORS
Bought with:
Crystin Collins, 117065
EXP Realty, LLC
Source: WUMLS,MLS#: 20291746 Originating MLS: Western Upstate Association of Realtors
Originating MLS: Western Upstate Association of RealtorsFacts & features
Interior
Bedrooms & bathrooms
- Bedrooms: 3
- Bathrooms: 2
- Full bathrooms: 2
- Main level bathrooms: 2
- Main level bedrooms: 3
Rooms
- Room types: Breakfast Room/Nook, Other
Primary bedroom
- Level: Main
- Dimensions: 13x13
Bedroom 2
- Level: Main
- Dimensions: 12x10
Bedroom 3
- Level: Main
- Dimensions: 12x10
Breakfast room nook
- Level: Main
- Dimensions: 13x12
Kitchen
- Level: Main
- Dimensions: 10x8
Living room
- Level: Main
- Dimensions: 14x14
Pantry
- Level: Main
- Dimensions: 8x4
Heating
- Natural Gas
Cooling
- Central Air, Forced Air, Attic Fan
Appliances
- Included: Disposal, Gas Water Heater, Microwave, Smooth Cooktop
Features
- Ceiling Fan(s), French Door(s)/Atrium Door(s), Granite Counters, Bath in Primary Bedroom, Main Level Primary, Smooth Ceilings, Shower Only, Cable TV, Walk-In Closet(s), Walk-In Shower, Window Treatments, Breakfast Area
- Flooring: Luxury Vinyl Plank
- Doors: French Doors, Storm Door(s)
- Windows: Blinds, Insulated Windows, Tilt-In Windows, Vinyl
- Basement: None,Crawl Space
Interior area
- Total structure area: 1,081
- Total interior livable area: 1,079 sqft
- Finished area above ground: 0
- Finished area below ground: 0
Property
Parking
- Total spaces: 2
- Parking features: Detached Carport, Driveway
- Garage spaces: 2
- Has carport: Yes
Accessibility
- Accessibility features: Low Threshold Shower
Features
- Levels: One
- Stories: 1
- Patio & porch: Deck, Front Porch, Porch
- Exterior features: Deck, Porch, Storm Windows/Doors
- Waterfront features: None
Lot
- Size: 0.59 Acres
- Features: Level, Outside City Limits, Subdivision, Trees
Details
- Parcel number: 1750601052
Construction
Type & style
- Home type: SingleFamily
- Architectural style: Ranch,Traditional
- Property subtype: Single Family Residence
Materials
- Vinyl Siding
- Foundation: Crawlspace
- Roof: Architectural,Shingle
Condition
- Year built: 1986
Utilities & green energy
- Sewer: Septic Tank
- Water: Public
- Utilities for property: Cable Available
Community & HOA
Community
- Security: Smoke Detector(s)
- Subdivision: Country Pines
HOA
- Has HOA: No
Location
- Region: Belton
Financial & listing details
- Price per square foot: $213/sqft
- Tax assessed value: $102,150
- Annual tax amount: $511
- Date on market: 8/21/2025
- Cumulative days on market: 70 days
- Listing agreement: Exclusive Right To Sell
- Listing terms: USDA Loan
Price history
| Date | Event | Price |
|---|---|---|
| 10/28/2025 | Sold | $230,000-1.2%$213/sqft |
Source:  WUMLS #20291746 Report a problem WUMLS #20291746 Report a problem | ||
| 9/26/2025 | Contingent | $232,725$216/sqft |
Source:  Greater Greenville AOR #1567332 Report a problem Greater Greenville AOR #1567332 Report a problem | ||
| 9/15/2025 | Price change | $232,725-0.9%$216/sqft |
Source: Greater Greenville AOR #1567332 Report a problem | ||
| 8/23/2025 | Listed for sale | $234,725+9.2%$218/sqft |
Source: Greater Greenville AOR #1567332 Report a problem | ||
| 8/2/2024 | Sold | $215,000$199/sqft |
Source: WUMLS #20275490 Report a problem | ||
| 6/10/2024 | Price change | $215,000-2.3%$199/sqft |
Source: WUMLS #20275490 Report a problem | ||
| 6/3/2024 | Listed for sale | $220,000+97.3%$204/sqft |
Source: WUMLS #20275490 Report a problem | ||
| 4/4/2024 | Sold | $111,500-3%$103/sqft |
Source: Public Record Report a problem | ||
| 2/13/2024 | Contingent | $115,000$107/sqft |
Source: WUMLS #20271143 Report a problem | ||
| 2/9/2024 | Listed for sale | $115,000+53.3%$107/sqft |
Source: WUMLS #20271143 Report a problem | ||
| 8/27/1999 | Sold | $75,000$70/sqft |
Source: Public Record Report a problem | ||
Public tax history
| Year | Property taxes | Tax assessment |
|---|---|---|
| 2024 | $1,284 +2.1% | $4,080 |
| 2023 | $1,257 +2.7% | $4,080 |
| 2022 | $1,224 +9.7% | $4,080 +27.5% |
| 2021 | $1,116 +157.9% | $3,200 |
| 2020 | $433 | $3,200 |
| 2019 | $433 | $3,200 |
| 2018 | $433 -1.5% | $3,200 |
| 2017 | $439 | $3,200 +0.3% |
| 2016 | -- | $3,190 |
| 2015 | -- | $3,190 |
| 2014 | -- | $3,190 |
| 2013 | -- | $3,190 -1.8% |
| 2012 | -- | $3,250 |
| 2011 | -- | $3,250 |
| 2010 | -- | $3,250 |
| 2009 | -- | $3,250 |
| 2008 | -- | $3,250 |
| 2007 | -- | $3,250 +52.6% |
| 2006 | -- | $2,130 |
| 2005 | -- | $2,130 |
| 2004 | -- | $2,130 |
| 2003 | -- | $2,130 +9.2% |
| 2002 | -- | $1,950 |
| 2001 | -- | $1,950 |
| 2000 | -- | $1,950 |
Find assessor info on the county website
Neighborhood: 29627
Nearby homes
- $117,9003 bd-- ba1k sqft111 Woodfern Cir, Belton, SC 29627Off Market
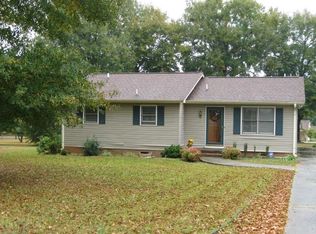
- $195,0003 bd3 ba1k sqft1504 Amity Rd, Belton, SC 29627Off Market
- $170,9003 bd3 ba976 sqft631 Amity Rd, Anderson, SC 29621Off Market
- $170,2003 bd3 ba1k sqft113 Woodfern Cir, Belton, SC 29627Off Market
- $155,7003 bd3 ba1k sqft1508 Amity Rd, Belton, SC 29627Off Market
- $225,0003 bd2 ba1.2k sqft209 Blue Ridge Cir, Belton, SC 29627Sold
- $233,5003 bd3 ba1k sqft629 Amity Rd, Anderson, SC 29621Off Market
- $119,7003 bd3 ba991 sqft205 Blue Ridge Cir, Belton, SC 29627Off Market
Nearby schools
GreatSchools rating
- 3/10Nevitt Forest Community School Of InnovationGrades: PK-5Distance: 1.1 mi
- 5/10Glenview MiddleGrades: 6-8Distance: 2.7 mi
- 8/10T. L. Hanna High SchoolGrades: 9-12Distance: 4.6 mi
Schools provided by the listing agent
- Elementary: Nevittforest El
- Middle: Glenview Middle
- High: Tl Hanna High
Source: WUMLS. This data may not be complete. We recommend contacting the local school district to confirm school assignments for this home.
Get a cash offer in 3 minutes
Find out how much your home could sell for in as little as 3 minutes with a no-obligation cash offer.
Estimated market value
$235,200
Get a cash offer in 3 minutes
Find out how much your home could sell for in as little as 3 minutes with a no-obligation cash offer.
Estimated market value
$235,200
- South Carolina
- Anderson County
- Anderson
- 29627
- 109 Woodfern Cir
Nearby cities
Nearby zip codes
Other Anderson Topics
