Don't miss this quintessential Florida ranch home located in top Seminole Co school district! This charm of this 4 bedroom 2 bath split plan home features new ROOF 2020, HVAC 2018 and Hot Water Heater 2024. The curb appeal of home located on cul-de-sac lot stands out with it's tropical landscaping, Palm trees and fresh new exterior paint! The front porch invites into the updated interior featuring all new luxury vinyl plank floors, knockdown ceilings and new double pane windows and sliding glass doors. Spacious living room offers front yard views through the triple picture window! Primary bedroom has an ensuite bath with a new stand up shower and large walk-in closet. The dining room opens to a galley kitchen with maple cabinets, all new stainless steel appliances and window to enjoy the backyard views. Opposite side of the house has a den and 3 additional ample size bedrooms that share a full bathroom. The screened in lanai is perfect for entertaining and overlooks the private, fenced back yard with sparkling pool. With no HOA bring your boat or RV and park under the aluminum canopy on the right side of the home. Enjoy Groveview Public park with its pickleball/tennis courts, basketball and playground! Close to the Sunrail this home is also in good proximity to shopping, hospitals and just 50 min to the beach!!
Sold for $365,000
$365,000
109 WOODFIELD COURT, SANFORD, FL 32773
4beds
1,412sqft
Single Family Residence
Built in 1984
7,991 Square Feet Lot
$360,100 Zestimate®
$258/sqft
$2,527 Estimated rent
Home value
$360,100
$328,000 - $396,000
$2,527/mo
Zestimate® history
Owner options
List your home for rent
$2,527/mo
Rent Zestimate®
Find your next renter with Zillow Rental Manager. Plus, with online applications, you can quickly screen prospective tenants – for free.
$2,527/mo
Rent Zestimate®
Refinance and save
$2,434/mo
Est. payment
Refinancing to a lower rate could help reduce your monthly payments and save thousands over the life of the loan.
$2,434/mo
Est. payment
Explore your selling options
Work with a Zillow partner agent
Leverage their expertise and Zillow's premium Showcase listings to get your home seen by more buyers.
Get startedList with your own agent
Get your home in front of millions of buyers by listing it on Zillow.
Learn how to do itSell it yourself
Take full control of how buyers see your home on Zillow by listing For Sale by Owner (FSBO).
List your homeWhat's special
Palm treesSparkling poolFresh new exterior paintEnsuite bathFront porchTriple picture windowNew double pane windows
Zillow last checked:
Listing updated:
Listed by:
Todd Schroth, PA 407-641-2808,
EXP REALTY LLC 407-641-2808,
Angela McCurdy 407-468-5544,
EXP REALTY LLC
Bought with:
Andrea Williams, 3580351
KELLER WILLIAMS REALTY AT THE LAKES
Source: Stellar MLS,MLS#: O6319654 Originating MLS: Orlando Regional
Originating MLS: Orlando Regional
Facts & features
Interior
Bedrooms & bathrooms
- Bedrooms: 4
- Bathrooms: 2
- Full bathrooms: 2
Primary bedroom
- Features: Walk-In Closet(s)
- Level: First
- Area: 194.79 Square Feet
- Dimensions: 12.9x15.1
Bedroom 2
- Features: Built-in Closet
- Level: First
- Area: 127.05 Square Feet
- Dimensions: 12.1x10.5
Bedroom 3
- Features: Built-in Closet
- Level: First
- Area: 105.45 Square Feet
- Dimensions: 11.1x9.5
Bedroom 4
- Features: Built-in Closet
- Level: First
- Area: 92.15 Square Feet
- Dimensions: 9.7x9.5
Dining room
- Level: First
- Area: 68.97 Square Feet
- Dimensions: 9.7x7.11
Family room
- Level: First
- Area: 203.82 Square Feet
- Dimensions: 12.9x15.8
Foyer
- Level: First
- Area: 55.66 Square Feet
- Dimensions: 4.6x12.1
Kitchen
- Level: First
- Area: 62.4 Square Feet
- Dimensions: 8x7.8
Living room
- Level: First
- Area: 188.21 Square Feet
- Dimensions: 17.11x11
Heating
- Central, Electric
Cooling
- Central Air
Appliances
- Included: Dishwasher, Disposal, Electric Water Heater, Microwave, Range, Refrigerator
- Laundry: Electric Dryer Hookup, In Garage, Washer Hookup
Features
- Ceiling Fan(s), Split Bedroom, Thermostat, Walk-In Closet(s)
- Flooring: Carpet, Ceramic Tile, Luxury Vinyl
- Doors: French Doors
- Has fireplace: No
Interior area
- Total structure area: 2,131
- Total interior livable area: 1,412 sqft
Property
Parking
- Total spaces: 2
- Parking features: Boat, Covered, Garage Door Opener, Other
- Attached garage spaces: 2
Features
- Levels: One
- Stories: 1
- Exterior features: Lighting, Rain Gutters, Sidewalk
- Has private pool: Yes
- Pool features: Gunite, In Ground
- Fencing: Fenced,Vinyl,Wood
Lot
- Size: 7,991 Square Feet
Details
- Parcel number: 10203050500000660
- Zoning: SR1
- Special conditions: None
Construction
Type & style
- Home type: SingleFamily
- Property subtype: Single Family Residence
Materials
- Block, Stucco
- Foundation: Slab
- Roof: Shingle
Condition
- New construction: No
- Year built: 1984
Utilities & green energy
- Sewer: Public Sewer
- Water: Public
- Utilities for property: BB/HS Internet Available, Cable Available, Electricity Connected, Public, Sewer Connected, Water Connected
Community & HOA
Community
- Pet fee: $0 monthly
- Subdivision: GROVEVIEW VILLAGE 1ST ADD REP
HOA
- Has HOA: No
Location
- Region: Sanford
Financial & listing details
- Price per square foot: $258/sqft
- Tax assessed value: $305,923
- Annual tax amount: $2,746
- Date on market: 6/27/2025
- Cumulative days on market: 4 days
- Listing terms: Cash,Conventional,FHA,VA Loan
- Ownership: Fee Simple
- Total actual rent: 0
- Electric utility on property: Yes
- Road surface type: Paved
Price history
| Date | Event | Price |
|---|---|---|
| 7/30/2025 | Sold | $365,000$258/sqft |
Source:  Stellar MLS #O6319654 Report a problem Stellar MLS #O6319654 Report a problem | ||
| 7/2/2025 | Pending sale | $365,000$258/sqft |
Source: Stellar MLS #O6319654 Report a problem | ||
| 6/27/2025 | Listed for sale | $365,000+106.2%$258/sqft |
Source: Stellar MLS #O6319654 Report a problem | ||
| 1/20/2017 | Sold | $177,000-1.1%$125/sqft |
Source: Stellar MLS #O5477155 Report a problem | ||
| 12/14/2016 | Pending sale | $179,000$127/sqft |
Source: ROBINSON FORGES REALTY INT #O5477155 Report a problem | ||
| 12/6/2016 | Listed for sale | $179,000$127/sqft |
Source: ROBINSON FORGES REALTY INT #O5477155 Report a problem | ||
| 11/26/2016 | Pending sale | $179,000$127/sqft |
Source: ROBINSON FORGES REALTY INT #O5477155 Report a problem | ||
| 11/19/2016 | Listed for sale | $179,000+101.1%$127/sqft |
Source: ROBINSON FORGES REALTY INT #O5477155 Report a problem | ||
| 5/6/1998 | Sold | $89,000$63/sqft |
Source: Public Record Report a problem | ||
Public tax history
| Year | Property taxes | Tax assessment |
|---|---|---|
| 2025 | $2,910 +6% | $203,793 +2.9% |
| 2024 | $2,746 +3.2% | $198,050 +3% |
| 2023 | $2,661 +3.2% | $192,282 +3% |
| 2022 | $2,577 +1.5% | $186,682 +3% |
| 2021 | $2,540 +1.1% | $181,245 +1.4% |
| 2020 | $2,512 +1.7% | $178,743 +2.3% |
| 2019 | $2,470 | $174,724 +13.9% |
| 2018 | $2,470 -14.2% | $153,354 +62.3% |
| 2017 | $2,878 +184.7% | $94,467 +1.4% |
| 2016 | $1,011 -2.9% | $93,172 +1.4% |
| 2015 | $1,041 | $91,881 +0.8% |
| 2014 | $1,041 +2% | $91,152 +1.5% |
| 2013 | $1,021 +1.4% | $89,805 -1.7% |
| 2012 | $1,007 -8.2% | $91,400 -4.2% |
| 2011 | $1,097 -14.4% | $95,363 -8.3% |
| 2010 | $1,281 +7.2% | $104,051 +2.7% |
| 2009 | $1,194 +3.1% | $101,315 +0.1% |
| 2008 | $1,159 -15.2% | $101,214 +3% |
| 2007 | $1,367 -2% | $98,266 +2.5% |
| 2006 | $1,395 +2.7% | $95,869 +3% |
| 2005 | $1,358 +1.4% | $93,077 +3% |
| 2004 | $1,340 +0.8% | $90,366 +1.9% |
| 2003 | $1,329 +1.9% | $88,681 +2.4% |
| 2002 | $1,304 +4.2% | $86,603 +4.6% |
| 2000 | $1,252 | $82,756 |
Find assessor info on the county website
Neighborhood: 32773
Nearby homes
- $391,1004 bd2 ba1.5k sqft107 Woodfield Ct, Sanford, FL 32773Off Market
- $360,9003 bd2 ba1.6k sqft111 Woodfield Ct, Sanford, FL 32773Off Market
- $345,4003 bd2 ba1.2k sqft112 Grove Hollow Ct, Sanford, FL 32773Off Market
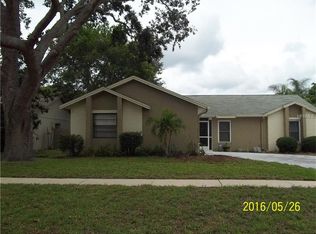
- $352,9003 bd2 ba1.4k sqft116 Grove Hollow Ct, Sanford, FL 32773Off Market
- $2,2153 bd2 ba1.4k sqft108 Woodfield Ct, Sanford, FL 32773For Rent
- $360,2003 bd2 ba1.3k sqft105 Woodfield Ct, Sanford, FL 32773Off Market
- $304,3003 bd2 ba1.2k sqft106 Woodfield Ct, Sanford, FL 32773Off Market
- $362,4003 bd3 ba1.5k sqft118 Grove Hollow Ct, Sanford, FL 32773Off Market
Nearby schools
GreatSchools rating
- 2/10Wicklow Elementary SchoolGrades: PK-5Distance: 1.5 mi
- 7/10Greenwood Lakes Middle SchoolGrades: 6-8Distance: 2.7 mi
- 5/10Lake Mary High SchoolGrades: 9-12Distance: 2.5 mi
Schools provided by the listing agent
- Elementary: Wicklow Elementary
- Middle: Greenwood Lakes Middle
- High: Lake Mary High
Source: Stellar MLS. This data may not be complete. We recommend contacting the local school district to confirm school assignments for this home.
Get a cash offer in 3 minutes
Find out how much your home could sell for in as little as 3 minutes with a no-obligation cash offer.
Estimated market value
$360,100
Get a cash offer in 3 minutes
Find out how much your home could sell for in as little as 3 minutes with a no-obligation cash offer.
Estimated market value
$360,100
- Florida
- Seminole County
- Sanford
- 32773
- 109 WOODFIELD COURT
Nearby cities
Nearby zip codes
Other Sanford Topics
