Welcome to 109 Woodland Place, a serene retreat nestled within the lush, natural surroundings of the Pine Run community in Osprey, Florida. This charming 2-bedroom, 2-bathroom condominium offers 1,223 square feet of thoughtfully designed living space, seamlessly blending comfort with the beauty of its environment. As you enter, you’ll be greeted by soaring ceilings and an open floor plan that bathes the living and dining areas in abundant natural light. Expansive sliding doors lead to a fully screened-in deck, providing a tranquil space to enjoy the sights and sounds of nature. The contemporary kitchen has been updated with high-end appliances and finishes, catering to both style and functionality. The primary bedroom, located on the main floor, offers a peaceful haven, complemented by an updated full bath and a conveniently located stackable washer and dryer. A spiral staircase ascends to an airy loft, perfect for use as a second bedroom or flexible space, accompanied by a second full bathroom and a generous storage room that holds potential for conversion into an additional bedroom. Additional storage is available in a closet adjacent to your covered carport, which is ideal for beach gear and outdoor essentials. Pine Run’s amenities enhance the appeal of this residence, featuring two swimming pools, tennis and pickleball courts, a clubhouse with a fitness center, and saunas in both the women’s and men’s changing rooms. Nature enthusiasts will appreciate the community’s mature Florida landscape spanning 20 acres, complete with a kayak launch area for exploring nearby waterways. The community’s prime location offers easy access to the Legacy Bike Trail, Blackburn Point Park, Nokomis Public Beach, waterfront dining, and shopping, providing a unique blend of tranquility and convenience. Embrace the opportunity to reside in this peaceful blend of nature and modern living at 109 Woodland Place, where every detail is designed for comfort and serenity.
Sold for $235,000
$235,000
109 WOODLAND PLACE, OSPREY, FL 34229
2beds
1,223sqft
Condominium
Built in 1979
-- sqft lot
$226,500 Zestimate®
$192/sqft
$1,948 Estimated rent
Home value
$226,500
$204,000 - $251,000
$1,948/mo
Zestimate® history
Owner options
List your home for rent
$1,948/mo
Rent Zestimate®
Find your next renter with Zillow Rental Manager. Plus, with online applications, you can quickly screen prospective tenants – for free.
$1,948/mo
Rent Zestimate®
Refinance and save
$2,424/mo
Est. payment
Refinancing to a lower rate could help reduce your monthly payments and save thousands over the life of the loan.
$2,424/mo
Est. payment
Explore your selling options
Work with a Zillow partner agent
Leverage their expertise and Zillow's premium Showcase listings to get your home seen by more buyers.
Get startedList with your own agent
Get your home in front of millions of buyers by listing it on Zillow.
Learn how to do itSell it yourself
Take full control of how buyers see your home on Zillow by listing For Sale by Owner (FSBO).
List your homeWhat's special
Airy loftAbundant natural lightLush natural surroundingsOpen floor planAdditional storageGenerous storage roomPeaceful haven
Zillow last checked:
Listing updated:
Listed by:
Derek Edwards 941-929-3183,
KELLER WILLIAMS ON THE WATER S 941-803-7522
Bought with:
Monica DeSomma, 3336641
PREFERRED SHORE LLC
Source: Stellar MLS,MLS#: A4632792 Originating MLS: Sarasota - Manatee
Originating MLS: Sarasota - Manatee
Facts & features
Interior
Bedrooms & bathrooms
- Bedrooms: 2
- Bathrooms: 2
- Full bathrooms: 2
Rooms
- Room types: Great Room, Loft, Storage Rooms
Primary bedroom
- Features: Ceiling Fan(s), Built-in Closet
- Level: First
- Area: 168 Square Feet
- Dimensions: 12x14
Bedroom 2
- Features: Ceiling Fan(s), Built-in Closet
- Level: Second
- Area: 240 Square Feet
- Dimensions: 10x24
Great room
- Features: Ceiling Fan(s)
- Level: First
- Area: 280 Square Feet
- Dimensions: 14x20
Kitchen
- Features: Stone Counters
- Level: First
- Area: 110 Square Feet
- Dimensions: 10x11
Heating
- Electric
Cooling
- Central Air
Appliances
- Included: Cooktop, Dishwasher, Disposal, Dryer, Electric Water Heater, Microwave, Range, Refrigerator, Washer, Water Softener
- Laundry: Corridor Access, Inside
Features
- Ceiling Fan(s), High Ceilings, Living Room/Dining Room Combo, Primary Bedroom Main Floor, Solid Surface Counters, Thermostat
- Flooring: Bamboo, Ceramic Tile, Engineered Hardwood
- Doors: Sliding Doors
- Windows: Blinds, Shutters, Window Treatments
- Has fireplace: No
Interior area
- Total structure area: 1,387
- Total interior livable area: 1,223 sqft
Property
Parking
- Total spaces: 1
- Parking features: Assigned, Ground Level, Off Street
- Carport spaces: 1
Features
- Levels: Two
- Stories: 2
- Patio & porch: Covered, Deck, Enclosed, Front Porch, Screened
- Exterior features: Balcony, Garden, Lighting, Storage
- Has view: Yes
- View description: Garden, Trees/Woods
Lot
- Features: In County, Landscaped, Near Marina, Near Public Transit
- Residential vegetation: Mature Landscaping, Trees/Landscaped, Wooded
Details
- Additional structures: Storage
- Parcel number: 0157011010
- Zoning: RMF1
- Special conditions: None
Construction
Type & style
- Home type: Condo
- Architectural style: Contemporary,Florida
- Property subtype: Condominium
Materials
- HardiPlank Type, Wood Siding
- Foundation: Slab
- Roof: Shingle
Condition
- New construction: No
- Year built: 1979
Utilities & green energy
- Sewer: Public Sewer
- Water: Public
- Utilities for property: BB/HS Internet Available, Cable Available, Electricity Connected, Phone Available, Public, Sewer Connected, Water Connected
Community & HOA
Community
- Features: Association Recreation - Owned, Buyer Approval Required, Clubhouse, Fitness Center, Park, Pool, Tennis Court(s)
- Pet fee: $0 monthly
- Subdivision: PINE RUN II
HOA
- Has HOA: Yes
- Amenities included: Clubhouse, Fitness Center, Maintenance, Pickleball Court(s), Pool, Recreation Facilities, Sauna, Tennis Court(s), Vehicle Restrictions
- Services included: Common Area Taxes, Community Pool, Reserve Fund, Maintenance Structure, Maintenance Grounds, Maintenance Repairs, Manager, Pest Control, Pool Maintenance, Private Road, Recreational Facilities, Sewer, Trash, Water
- HOA fee: $820 monthly
- HOA name: Keys-Caldwell
- HOA phone: 941-408-8293
Location
- Region: Osprey
Financial & listing details
- Price per square foot: $192/sqft
- Tax assessed value: $211,500
- Annual tax amount: $1,028
- Date on market: 12/19/2024
- Cumulative days on market: 144 days
- Listing terms: Cash,Conventional
- Ownership: Condominium
- Total actual rent: 0
- Electric utility on property: Yes
- Road surface type: Paved
Price history
| Date | Event | Price |
|---|---|---|
| 6/13/2025 | Sold | $235,000-5%$192/sqft |
Source:  Stellar MLS #A4632792 Report a problem Stellar MLS #A4632792 Report a problem | ||
| 5/12/2025 | Pending sale | $247,400$202/sqft |
Source: Stellar MLS #A4632792 Report a problem | ||
| 5/5/2025 | Price change | $247,400-1%$202/sqft |
Source: Stellar MLS #A4632792 Report a problem | ||
| 12/19/2024 | Listed for sale | $249,900-9.1%$204/sqft |
Source: Stellar MLS #A4632792 Report a problem | ||
| 8/16/2024 | Listing removed | $275,000$225/sqft |
Source: Stellar MLS #A4606661 Report a problem | ||
| 7/2/2024 | Price change | $275,000-5.8%$225/sqft |
Source: Stellar MLS #A4606661 Report a problem | ||
| 4/11/2024 | Listed for sale | $292,000+33.3%$239/sqft |
Source: Stellar MLS #A4606661 Report a problem | ||
| 5/1/2020 | Sold | $219,000+103.2%$179/sqft |
Source: Public Record Report a problem | ||
| 4/7/2015 | Sold | $107,800-1.1%$88/sqft |
Source: Public Record Report a problem | ||
| 3/4/2015 | Pending sale | $109,000$89/sqft |
Source: Michael Saunders & Company - Licensed Real Estate Broker Report a problem | ||
| 2/18/2015 | Price change | $109,000-15.8%$89/sqft |
Source: Michael Saunders & Company - Licensed Real Estate Broker Report a problem | ||
| 4/18/2014 | Price change | $129,500-7.5%$106/sqft |
Source: RE/MAX ALLIANCE GROUP #N5783375 Report a problem | ||
| 1/30/2014 | Listed for sale | $140,000+194.7%$114/sqft |
Source: RE/MAX Alliance Group #N5783375 Report a problem | ||
| 9/13/2010 | Sold | $47,500-26.8%$39/sqft |
Source: Public Record Report a problem | ||
| 6/5/2010 | Price change | $64,900-18.8%$53/sqft |
Source: William Wilson Howell #A3924467 Report a problem | ||
| 4/15/2010 | Listed for sale | $79,900$65/sqft |
Source: William Wilson Howell #A3924467 Report a problem | ||
| 3/9/2010 | Listing removed | $79,900$65/sqft |
Source: RE/MAX Alliance Group #A3917243 Report a problem | ||
| 1/30/2010 | Price change | $79,900-11.1%$65/sqft |
Source: RE/MAX Alliance Group #A3917243 Report a problem | ||
| 1/5/2010 | Price change | $89,900-10%$74/sqft |
Source: RE/MAX Alliance Group #A3917243 Report a problem | ||
| 12/3/2009 | Price change | $99,900-4.8%$82/sqft |
Source: RE/MAX Alliance Group #A3917243 Report a problem | ||
| 11/25/2009 | Listed for sale | $104,900+6%$86/sqft |
Source: RE/MAX Alliance Group #A3917243 Report a problem | ||
| 9/28/2008 | Listing removed | $99,000$81/sqft |
Source: Listhub #388687 Report a problem | ||
| 8/23/2008 | Price change | $99,000-38.1%$81/sqft |
Source: Listhub #388687 Report a problem | ||
| 12/25/2007 | Listed for sale | $160,000+42.9%$131/sqft |
Source: Listhub #388687 Report a problem | ||
| 12/20/2002 | Sold | $112,000+38.3%$92/sqft |
Source: Public Record Report a problem | ||
| 4/6/2001 | Sold | $81,000$66/sqft |
Source: Public Record Report a problem | ||
Public tax history
| Year | Property taxes | Tax assessment |
|---|---|---|
| 2025 | $1,087 +5.8% | $79,794 +2.9% |
| 2024 | $1,028 -67.8% | $77,545 -60.5% |
| 2023 | $3,191 +14.9% | $196,141 +10% |
| 2022 | $2,777 +14.5% | $178,310 +10% |
| 2021 | $2,426 +61.4% | $162,100 +31.5% |
| 2020 | $1,503 +3.3% | $123,272 +2.3% |
| 2019 | $1,455 | $120,500 +2.8% |
| 2018 | $1,455 -20.9% | $117,200 -1.6% |
| 2017 | $1,839 +7.3% | $119,100 -0.8% |
| 2016 | $1,715 | $120,100 +19.7% |
| 2015 | $1,715 +0.6% | $100,300 +29.9% |
| 2014 | $1,705 +79.1% | $77,190 |
| 2013 | $952 +2.7% | $77,190 +1.7% |
| 2012 | $927 -11.7% | $75,900 -11.7% |
| 2011 | $1,050 -34.8% | $86,000 -4.8% |
| 2010 | $1,609 +39.4% | $90,300 -2.7% |
| 2009 | $1,154 | $92,800 -4.5% |
| 2008 | $1,154 -8.5% | $97,213 +3% |
| 2007 | $1,262 | $94,382 +2.5% |
| 2006 | -- | $92,080 +3% |
| 2005 | -- | $89,398 +3% |
| 2004 | $1,273 -0.4% | $86,794 +1.9% |
| 2003 | $1,279 -15.4% | $85,176 +17% |
| 2002 | $1,512 +21.6% | $72,800 +22% |
| 2001 | $1,243 +59.2% | $59,680 +12.8% |
| 2000 | $781 | $52,923 |
Find assessor info on the county website
Neighborhood: 34229
Nearby homes
- $164,2001 bd2 ba865 sqft100 Woodland Pl, Osprey, FL 34229Off Market

- $234,1002 bd2 ba1.2k sqft102 Woodland Pl, Osprey, FL 34229Off Market
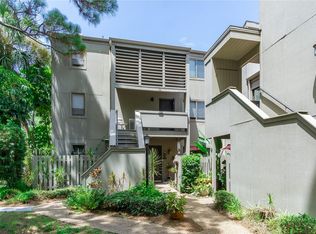
- $195,5002 bd2 ba1.3k sqft103 Woodland Pl, Osprey, FL 34229Off Market
- $252,8002 bd2 ba1.3k sqft106 Woodland Pl, Osprey, FL 34229Off Market

- $217,3002 bd2 ba1.3k sqft110 Woodland Pl, Osprey, FL 34229Off Market
- $303,2003 bd3 ba1.8k sqft112 Woodland Pl, Osprey, FL 34229Off Market
- $198,6002 bd2 ba1.3k sqft113 Woodland Pl, Osprey, FL 34229Off Market
- $206,1002 bd2 ba1.3k sqft114 Woodland Pl, Osprey, FL 34229Off Market
Nearby schools
GreatSchools rating
- 8/10Laurel Nokomis SchoolGrades: PK-8Distance: 4.7 mi
- 7/10Venice Senior High SchoolGrades: 9-12Distance: 6.5 mi
Schools provided by the listing agent
- Elementary: Laurel Nokomis Elementary
- Middle: Laurel Nokomis Middle
- High: Venice Senior High
Source: Stellar MLS. This data may not be complete. We recommend contacting the local school district to confirm school assignments for this home.
Get a cash offer in 3 minutes
Find out how much your home could sell for in as little as 3 minutes with a no-obligation cash offer.
Estimated market value
$226,500
Get a cash offer in 3 minutes
Find out how much your home could sell for in as little as 3 minutes with a no-obligation cash offer.
Estimated market value
$226,500
- Florida
- Sarasota County
- Osprey
- 34229
- 109 WOODLAND PLACE
Nearby cities
Nearby zip codes
Other Osprey Topics
