Welcome to 109 Woodruff Court in Moore, SC—a beautifully updated, move-in-ready home situated on a rare 0.60-acre lot that offers the perfect blend of modern upgrades, peace of mind, and outdoor living. From the moment you step inside, you'll appreciate the open-concept floor plan designed for today's lifestyle. The heart of the home is the stunning remodeled kitchen, completed just two years ago, featuring custom cabinetry, high-end granite countertops, a large center island, newer appliances, and seamless flow into the living and dining areas—perfect for entertaining family and friends. The updates extend far beyond cosmetic improvements. Major system upgrades provide exceptional value and confidence for years to come, including a complete HVAC replacement with all new ductwork (approximately 2 years old), and a recently encapsulated crawl space for improved energy efficiency, moisture control, and indoor air quality. The roof on both the home and detached garage was replaced just 1.5 years ago, eliminating one of the biggest concerns for future homeowners. The carpet is the last thing that needs replacement and the sellers are willing to give a credit towards new carpet at closing so the new home owners can get exactly what they want. The updated bathroom adds modern style and functionality, while the home's thoughtful improvements create a truly turnkey experience. Outside, you'll find an outdoor oasis designed for relaxation and entertaining. Enjoy a new side deck, a spacious rear deck, and one of the largest above-ground swimming pools available, complete with a newer pump approximately 1.5 years old. The expansive 0.60-acre lot provides ample room for recreation, gardening, pets, or simply enjoying the privacy and space that are increasingly hard to find. With a detached one-car garage, extensive system updates, premium kitchen renovation, and incredible outdoor living spaces, this home offers a rare opportunity to enjoy modern comfort without the worry of major future expenses. Homes with this level of care, upgrades, and value do not come along often. Schedule your private showing today and experience everything 109 Woodruff Court has to offer.
Sold-in house
Zestimate®
$272,000
109 Woodruff Ct, Moore, SC 29369
3beds
1,456sqft
Single Family Residence
Built in 1981
0.6 Acres Lot
$272,000 Zestimate®
$187/sqft
$1,662 Estimated rent
Home value
$272,000
$258,000 - $286,000
$1,662/mo
Zestimate® history
Owner options
List your home for rent
$1,662/mo
Rent Zestimate®
Find your next renter with Zillow Rental Manager. Plus, with online applications, you can quickly screen prospective tenants – for free.
$1,662/mo
Rent Zestimate®
Refinance and save
$1,619/mo
Est. payment
Refinancing to a lower rate could help reduce your monthly payments and save thousands over the life of the loan.
$1,619/mo
Est. payment
Explore your selling options
Work with a Zillow partner agent
Leverage their expertise and Zillow's premium Showcase listings to get your home seen by more buyers.
Get startedList with your own agent
Get your home in front of millions of buyers by listing it on Zillow.
Learn how to do itSell it yourself
Take full control of how buyers see your home on Zillow by listing For Sale by Owner (FSBO).
List your homeWhat's special
Detached one-car garageNew side deckSpacious rear deckLarge center islandOpen-concept floor planStunning remodeled kitchenNewer appliances
Zillow last checked:
Listing updated:
Listed by:
Michelle Brockelman 817-897-1249,
EXP Realty LLC
Bought with:
Tasha Ellison, SC
Ellison Real Estate Co. LLC
Source: SAR as distributed by MLS GRID,MLS#: 337903
Facts & features
Interior
Bedrooms & bathrooms
- Bedrooms: 3
- Bathrooms: 2
- Full bathrooms: 2
- Main level bathrooms: 2
- Main level bedrooms: 3
Primary bedroom
- Area: 182.78
- Dimensions: 15'8x11'8
Bedroom 2
- Area: 138.06
- Dimensions: 11'10x11'8
Bedroom 3
- Area: 129.31
- Dimensions: 11'1x11'8
Deck
- Area: 217.29
- Dimensions: 12'5x17'6
Dining room
- Area: 125.42
- Dimensions: 10'9x11'8
Kitchen
- Area: 182.78
- Dimensions: 15'8x11'8
Living room
- Area: 376.64
- Dimensions: 24'10x15'2
Patio
- Area: 57.51
- Dimensions: 8'5x6'10
Appliances
- Laundry: Laundry Closet
Features
- Ceiling Fan(s), Fireplace, Solid Surface Counters
- Number of fireplaces: 1
Interior area
- Total interior livable area: 1,456 sqft
- Finished area above ground: 1,456
- Finished area below ground: 0
Property
Parking
- Total spaces: 1
- Parking features: Detached Garage
- Garage spaces: 1
Features
- Levels: One
- Stories: 1
- Patio & porch: Deck
- Pool features: Above Ground
- Spa features: Bath
Lot
- Size: 0.6 Acres
- Features: Sloped
- Topography: Sloping
Details
- Parcel number: 6290901100
Construction
Type & style
- Home type: SingleFamily
- Architectural style: Ranch
- Property subtype: Single Family Residence
Materials
- Foundation: Crawl Space
Condition
- New construction: No
- Year built: 1981
Utilities & green energy
- Electric: Duke
- Water: Available
Community & HOA
Community
- Subdivision: Pinewood South
HOA
- Has HOA: No
Location
- Region: Moore
Financial & listing details
- Price per square foot: $187/sqft
- Tax assessed value: $168,300
- Annual tax amount: $1,102
- Date on market: 6/3/2026
- Cumulative days on market: 53 days
Price history
| Date | Event | Price |
|---|---|---|
| 8/20/2026 | Sold | $272,000-5.9%$187/sqft |
Source:  SAR as distributed by MLS GRID #337903 Report a problem SAR as distributed by MLS GRID #337903 Report a problem | ||
| 7/26/2026 | Pending sale | $289,000$198/sqft |
Source: SAR as distributed by MLS GRID #337903 Report a problem | ||
| 7/15/2026 | Price change | $289,000-3.3%$198/sqft |
Source:  Greater Greenville AOR #1593672 Report a problem Greater Greenville AOR #1593672 Report a problem | ||
| 6/3/2026 | Listed for sale | $299,000+205.1%$205/sqft |
Source: SAR as distributed by MLS GRID #337903 Report a problem | ||
| 8/4/2006 | Sold | $98,000+11.4%$67/sqft |
Source: Public Record Report a problem | ||
| 10/17/2005 | Sold | $88,000$60/sqft |
Source: Public Record Report a problem | ||
Public tax history
| Year | Property taxes | Tax assessment |
|---|---|---|
| 2025 | -- | $5,628 |
| 2024 | $1,090 +2.1% | $5,628 |
| 2023 | $1,068 | $5,628 +15% |
| 2022 | -- | $4,894 |
| 2021 | -- | $4,894 |
| 2020 | -- | $4,894 |
| 2019 | -- | $4,894 |
| 2018 | $923 | $4,894 +15% |
| 2017 | $923 +15.3% | $4,256 |
| 2016 | $801 -2.2% | $4,256 |
| 2015 | $819 +5.7% | $4,256 |
| 2014 | $774 | $4,256 -33.3% |
| 2013 | -- | $6,384 |
| 2012 | -- | -- |
| 2011 | -- | $4,163 |
| 2010 | -- | $4,163 |
| 2009 | -- | $4,163 |
| 2008 | -- | $4,163 -23.3% |
| 2006 | $785 | $5,430 +50% |
| 2005 | -- | $3,620 |
| 2004 | $760 +1.1% | $3,620 |
| 2003 | $752 | $3,620 +5.8% |
| 2002 | -- | $3,420 |
| 2001 | $675 +7.3% | $3,420 |
| 2000 | $629 | $3,420 |
Find assessor info on the county website
Neighborhood: 29369
Nearby homes
- $17,300-- bd-- ba-- sqftWoodruff Ct, Moore, SC 29369Off Market
- $2,485-- bd-- ba-- sqftWoodruff Ct, Moore, SC 29369Sold
- $247,3003 bd2 ba1.4k sqft107 Woodruff Ct, Moore, SC 29369Off Market
- $265,8003 bd2 ba1.5k sqft111 Woodruff Ct, Moore, SC 29369Off Market
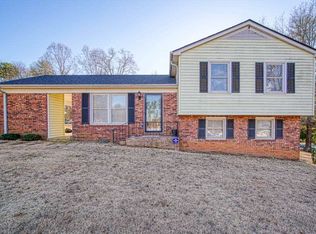
- $292,2005 bd3 ba2.3k sqft105 Woodruff Ct, Moore, SC 29369Off Market
- $244,5003 bd2 ba1.6k sqft108 Woodruff Ct, Moore, SC 29369Off Market
- $185,0003 bd2 ba1.3k sqft106 Woodruff Ct, Moore, SC 29369Sold
- $258,3003 bd2 ba1.7k sqft115 Woodruff Ct, Moore, SC 29369Off Market
Nearby schools
GreatSchools rating
- 8/10Anderson Mill Elementary SchoolGrades: PK-5Distance: 1.1 mi
- 4/10L. E. Gable Middle SchoolGrades: 6-8Distance: 3 mi
- 6/10Dorman High SchoolGrades: 9-12Distance: 2.4 mi
Schools provided by the listing agent
- Elementary: 6-Anderson Mill
- Middle: 6-Dawkins Middle
- High: 6-Dorman High
Source: SAR as distributed by MLS GRID. This data may not be complete. We recommend contacting the local school district to confirm school assignments for this home.
Get a cash offer in 3 minutes
Find out how much your home could sell for in as little as 3 minutes with a no-obligation cash offer.
Estimated market value
$272,000
Get a cash offer in 3 minutes
Find out how much your home could sell for in as little as 3 minutes with a no-obligation cash offer.
Estimated market value
$272,000
- South Carolina
- Spartanburg County
- Moore
- 29369
- 109 Woodruff Ct
Nearby cities
Nearby zip codes
Other Moore Topics
