Brick Home, Neat as A Pin, Outside the City Limits in Established Neighborhood. Big corner lot, shade trees, storage building, 1 car carport, 1 car garage with storage room, living room with pine floors, coat closet, built in bookcase, and ceiling fan, dining room with wood floors, kitchen with wood cabinets, smooth top electric stove, countertop microwave, refrigerator and dishwasher. Laundry room with ample storage and washer and dryer, Hall Bath with newer walk in shower, main bedroom with wood floors, walk in closet, 1/2 bath with linen closet. Home is ready for new owners. Call Today to Set Appointment to View
Sold for $245,500
$245,500
109 Woods Dr, Williamston, SC 29697
2beds
1,370sqft
Single Family Residence
Built in 1984
0.97 Acres Lot
$249,500 Zestimate®
$179/sqft
$1,270 Estimated rent
Home value
$249,500
$215,000 - $289,000
$1,270/mo
Zestimate® history
Owner options
List your home for rent
$1,270/mo
Rent Zestimate®
Find your next renter with Zillow Rental Manager. Plus, with online applications, you can quickly screen prospective tenants – for free.
$1,270/mo
Rent Zestimate®
Refinance and save
$1,146/mo
Est. payment
Refinancing to a lower rate could help reduce your monthly payments and save thousands over the life of the loan.
$1,146/mo
Est. payment
Explore your selling options
Work with a Zillow partner agent
Leverage their expertise and Zillow's premium Showcase listings to get your home seen by more buyers.
Get startedList with your own agent
Get your home in front of millions of buyers by listing it on Zillow.
Learn how to do itSell it yourself
Take full control of how buyers see your home on Zillow by listing For Sale by Owner (FSBO).
List your homeWhat's special
Built in bookcaseCoat closetCorner lotCountertop microwaveKitchen with wood cabinetsSmooth top electric stoveShade trees
Zillow last checked:
Listing updated:
Listed by:
Roberta Hamby 864-360-1388,
Palmetto Properties R.E., Inc.
Bought with:
Deanna Arce, 85909
Nest Realty
Source: WUMLS,MLS#: 20292601 Originating MLS: Western Upstate Association of Realtors
Originating MLS: Western Upstate Association of RealtorsFacts & features
Interior
Bedrooms & bathrooms
- Bedrooms: 2
- Bathrooms: 2
- Full bathrooms: 1
- 1/2 bathrooms: 1
- Main level bathrooms: 1
- Main level bedrooms: 2
Rooms
- Room types: Laundry
Primary bedroom
- Level: Main
- Dimensions: 18x11
Bedroom 2
- Dimensions: 13x11
Dining room
- Level: Main
- Dimensions: 13x12
Kitchen
- Level: Main
- Dimensions: 13x11
Laundry
- Level: Main
- Dimensions: 5x5
Living room
- Level: Main
- Dimensions: 19x11
Heating
- Central, Electric, Heat Pump
Cooling
- Central Air, Electric, Forced Air, Heat Pump
Appliances
- Included: Dryer, Dishwasher, Electric Oven, Electric Range, Electric Water Heater, Microwave, Refrigerator, Smooth Cooktop, Washer, Plumbed For Ice Maker
- Laundry: Washer Hookup, Electric Dryer Hookup
Features
- Bookcases, Built-in Features, Ceiling Fan(s), Laminate Countertop, Main Level Primary, Pull Down Attic Stairs, Walk-In Closet(s), Walk-In Shower, Window Treatments
- Flooring: Hardwood, Vinyl, Wood
- Doors: Storm Door(s)
- Windows: Blinds
- Basement: None,Crawl Space
Interior area
- Total interior livable area: 1,370 sqft
- Finished area above ground: 1,370
- Finished area below ground: 0
Property
Parking
- Total spaces: 2
- Parking features: Driveway, Garage Door Opener
- Garage spaces: 2
Accessibility
- Accessibility features: Low Threshold Shower
Features
- Levels: One
- Stories: 1
- Patio & porch: Front Porch
- Exterior features: Porch, Storm Windows/Doors
- Waterfront features: None
Lot
- Size: 0.97 Acres
- Features: Corner Lot, Gentle Sloping, Level, Not In Subdivision, Outside City Limits, Sloped, Trees
Details
- Parcel number: 2210705001
Construction
Type & style
- Home type: SingleFamily
- Architectural style: Ranch
- Property subtype: Single Family Residence
Materials
- Brick
- Foundation: Crawlspace
- Roof: Composition,Shingle
Condition
- Year built: 1984
Utilities & green energy
- Sewer: Septic Tank
- Water: Public
- Utilities for property: Cable Available, Electricity Available, Septic Available, Water Available
Community & HOA
Community
- Security: Smoke Detector(s)
HOA
- Has HOA: No
- Services included: None
Location
- Region: Williamston
Financial & listing details
- Price per square foot: $179/sqft
- Tax assessed value: $117,870
- Annual tax amount: $374
- Date on market: 9/15/2025
- Cumulative days on market: 130 days
- Listing agreement: Exclusive Right To Sell
- Listing terms: USDA Loan
Price history
| Date | Event | Price |
|---|---|---|
| 1/23/2026 | Sold | $245,500-1.8%$179/sqft |
Source:  WUMLS #20292601 Report a problem WUMLS #20292601 Report a problem | ||
| 12/15/2025 | Contingent | $249,900$182/sqft |
Source: WUMLS #20292601 Report a problem | ||
| 9/15/2025 | Listed for sale | $249,900+107.4%$182/sqft |
Source: WUMLS #20292601 Report a problem | ||
| 7/2/2001 | Sold | $120,500$88/sqft |
Source: Public Record Report a problem | ||
Public tax history
| Year | Property taxes | Tax assessment |
|---|---|---|
| 2024 | $1,571 +3.5% | $4,710 |
| 2023 | $1,518 +2.9% | $4,710 |
| 2022 | $1,476 +7.1% | $4,710 +14.6% |
| 2021 | $1,378 +333.8% | $4,110 |
| 2020 | $318 | $4,110 |
| 2019 | $318 | $4,110 |
| 2018 | $318 +6% | $4,110 |
| 2017 | $300 | $4,110 +9.3% |
| 2016 | -- | $3,760 |
| 2015 | -- | $3,760 |
| 2014 | -- | $3,760 |
| 2013 | -- | $3,760 -9% |
| 2012 | -- | $4,130 |
| 2011 | -- | $4,130 +2% |
| 2010 | -- | $4,050 |
| 2009 | -- | $4,050 |
| 2008 | -- | $4,050 |
| 2007 | -- | $4,050 +42.1% |
| 2006 | -- | $2,850 |
| 2005 | -- | $2,850 |
| 2004 | -- | $2,850 |
| 2003 | -- | $2,850 +23.4% |
| 2002 | -- | $2,310 |
| 2001 | -- | $2,310 |
| 2000 | -- | $2,310 |
Find assessor info on the county website
Neighborhood: 29697
Nearby homes
- $260,000-- bd-- ba1.4k sqft408 Foster Rd, Williamston, SC 29697Off Market
- $294,7003 bd2 ba1.4k sqft110 Woods Dr, Williamston, SC 29697Off Market
- $239,3003 bd2 ba1.4k sqft110 Woods Dr, Williamston, SC 29697Off Market

- $--15.12 Acres0 Foster Rd, Williamston, SC 29697Off Market
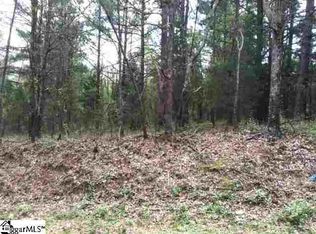
- $262,900-- bd-- ba1.3k sqft103 Woods Dr, Williamston, SC 29697Off Market
- $325,5003 bd2 ba1.6k sqft441 Foster Rd, Williamston, SC 29697Off Market
- $285,400-- bd-- ba1.8k sqft106 Woods Dr, Williamston, SC 29697Off Market
- $15,100-- bd-- ba-- sqft106 Woods Dr, Williamston, SC 29697Off Market
Nearby schools
GreatSchools rating
- 6/10Cedar Grove Elementary SchoolGrades: PK-5Distance: 1.4 mi
- 6/10Palmetto Middle SchoolGrades: 6-8Distance: 2.5 mi
- 7/10Palmetto High SchoolGrades: 9-12Distance: 2.6 mi
Schools provided by the listing agent
- Elementary: Cedar Grove Elm
- Middle: Palmetto Middle
- High: Palmetto High
Source: WUMLS. This data may not be complete. We recommend contacting the local school district to confirm school assignments for this home.
Get a cash offer in 3 minutes
Find out how much your home could sell for in as little as 3 minutes with a no-obligation cash offer.
Estimated market value
$249,500
Get a cash offer in 3 minutes
Find out how much your home could sell for in as little as 3 minutes with a no-obligation cash offer.
Estimated market value
$249,500
- South Carolina
- Anderson County
- Williamston
- 29697
- 109 Woods Dr
Nearby cities
Nearby zip codes
Other Williamston Topics
