Skip main navigation
Closed
  • $291,000

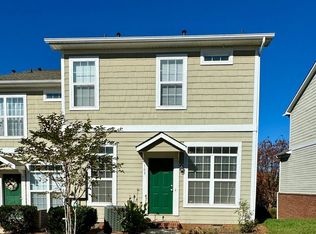
    109 Woodsong Ln #38, Mooresville, NC 28117

    3beds
    1,729sqft
    Townhouse
    Built in 1999
    0.03 Acres Lot
    $280,800 Zestimate®
    $168/sqft
    $1,877 Estimated rent

    Home value

    $280,800

    $267,000 - $295,000

    $1,877/mo

    Zestimate® history
    Loading
    Loading...

    Owner options

    List your home for rent

    $1,877/mo

    Rent Zestimate®

    Find your next renter with Zillow Rental Manager. Plus, with online applications, you can quickly screen prospective tenants – for free.

    Learn more

    $1,877/mo

    Rent Zestimate®

    Refinance and save

    $1,907/mo

    Est. payment

    Refinancing to a lower rate could help reduce your monthly payments and save thousands over the life of the loan.

    See today's rates

    $1,907/mo

    Est. payment

    Explore your selling options

    Work with a Zillow partner agent

    Leverage their expertise and Zillow's premium Showcase listings to get your home seen by more buyers.

    Get started

    List with your own agent

    Get your home in front of millions of buyers by listing it on Zillow.

    Learn how to do it

    Sell it yourself

    Take full control of how buyers see your home on Zillow by listing For Sale by Owner (FSBO).

    List your home

    What's special

    End unit, ready for immediate occupancy! Open floorpan. 3 bedrooms, 2.5 baths. Whirlpool microwave, 4 burner oven, & GE dishwasher. Whirlpool refrigerator (included) 5 yrs old. Washer & dryer (whirlpool) included - only 8 mos old! Newer carpet throughout. New 2" blinds. 1/2 bath completely remodeled just 3 years ago. Primary bath fully remodeled 3 years ago with dual vanity, upgraded faucets & cabinets, shower/tub combo, huge linen closet w/cabinet. Water heater only 4 mos old. All new duct work 10 years ago. Dual thermostats. Small flex area off of great room - perfect for a desk/work station. Great room leads to wooden deck - stained last year. Drop zone area just inside basement door, which leads to the garage. One car garage but a huge work/storage area w/shelving on one side (normal one car garage is typically approx 200 s/f - this one is 488 s/f! (2) 240 electrical outlets - EV charging? New roof 2022. CONVENIENT LOCATION - only minutes to I-77 & shopping, restaurants.

    Zillow last checked:

    Listing updated:

    Listed by:

    Kathy Hanson kathy@homebyhanson.com,

    Kathy Hanson

    Bought with:

    Tom Palmer

    Terra Vista Realty

    Source: Canopy MLS as distributed by MLS GRID,MLS#: 4144870MLS Logo

    Facts & features

    Interior

    Bedrooms & bathrooms
    • Bedrooms: 3
    • Bathrooms: 3
    • Full bathrooms: 2
    • 1/2 bathrooms: 1
    Primary bedroom
    • Features: Ceiling Fan(s), En Suite Bathroom, Walk-In Closet(s)
    • Level: Upper
    • Area: 160.07 Square Feet
    • Dimensions: 14' 4" X 11' 2"
    Bedroom s
    • Features: Ceiling Fan(s)
    • Level: Upper
    • Area: 117.29 Square Feet
    • Dimensions: 10' 10" X 10' 10"
    Bedroom s
    • Features: Ceiling Fan(s)
    • Level: Upper
    • Area: 104.73 Square Feet
    • Dimensions: 9' 8" X 10' 10"
    Bathroom full
    • Level: Upper
    Bathroom half
    • Level: Main
    Breakfast
    • Level: Main
    • Area: 100.53 Square Feet
    • Dimensions: 9' 0" X 11' 2"
    Dining room
    • Features: Open Floorplan
    • Level: Main
    • Area: 109.56 Square Feet
    • Dimensions: 11' 4" X 9' 8"
    Flex space
    • Level: Main
    Great room
    • Features: Ceiling Fan(s)
    • Level: Main
    • Area: 167.44 Square Feet
    • Dimensions: 12' 4" X 13' 7"
    Kitchen
    • Features: Kitchen Island
    • Level: Main
    • Area: 104.22 Square Feet
    • Dimensions: 9' 4" X 11' 2"
    Heating
    • Central, Forced Air, Natural Gas
    Cooling
    • Ceiling Fan(s), Central Air
    Appliances
    • Included: Dishwasher, Disposal, Electric Oven, Microwave, Plumbed For Ice Maker, Refrigerator, Self Cleaning Oven, Washer/Dryer
    • Laundry: In Kitchen, Laundry Closet
    Features
    • Breakfast Bar, Built-in Features, Drop Zone, Kitchen Island, Open Floorplan, Storage, Walk-In Closet(s)
    • Flooring: Carpet, Vinyl
    • Windows: Window Treatments
    • Basement: Basement Garage Door,Basement Shop,Partially Finished,Walk-Out Access
    • Attic: Pull Down Stairs
    Interior area
    • Total structure area: 1,636
    • Total interior livable area: 1,729 sqft
    • Finished area above ground: 1,636
    • Finished area below ground: 93

    Property

    Parking
    • Total spaces: 2
    • Parking features: Driveway, Attached Garage, Garage Door Opener, Garage Faces Rear
    • Attached garage spaces: 1
    • Uncovered spaces: 1
    Features
    • Levels: Two
    • Stories: 2
    • Entry location: Main
    • Patio & porch: Deck, Front Porch
    • Exterior features: Lawn Maintenance
    • Has private pool: Yes
    • Pool features: In Ground
    • Waterfront features: None
    Lot
    • Size: 0.03 Acres
    • Features: Corner Lot, Level
    Details
    • Additional structures: None
    • Parcel number: 4647701830.000
    • Zoning: R-5
    • Special conditions: Standard
    • Horse amenities: None

    Construction

    Type & style
    • Home type: Townhouse
    • Architectural style: Traditional
    • Property subtype: Townhouse
    Materials
    • Brick Partial, Vinyl
    • Roof: Composition
    Condition
    • New construction: No
    • Year built: 1999

    Utilities & green energy

    • Sewer: Public Sewer
    • Water: City
    • Utilities for property: Cable Available, Electricity Connected

    Community & HOA

    Community
    • Features: Picnic Area, Playground, Sidewalks, Walking Trails
    • Subdivision: Sunridge Place
    HOA
    • Has HOA: Yes
    • HOA fee: $154 monthly
    • HOA name: Cedar Management Group
    • HOA phone: 704-644-8808
    Location
    • Region: Mooresville

    Financial & listing details

    • Price per square foot: $168/sqft
    • Tax assessed value: $274,980
    • Date on market: 6/7/2024
    • Cumulative days on market: 3 days
    • Listing terms: Cash,Conventional,FHA,VA Loan
    • Electric utility on property: Yes
    • Road surface type: Concrete, Paved

    Price history

    DateEventPrice
    9/13/2024Listing removed$1,999$1/sqft
    Source: Zillow Rentals Report a problem
    8/15/2024Price change$1,999-4.8%$1/sqft
    Source: Zillow Rentals Report a problem
    8/5/2024Listed for rent$2,100$1/sqft
    Source: Zillow Rentals Report a problem
    7/17/2024Sold$291,000-10.5%$168/sqft
    Source: Canopy MLS as distributed by MLS GRID #4144870 Report a problem
    6/7/2024Listed for sale$325,000$188/sqft
    Source: Canopy MLS as distributed by MLS GRID #4144870 Report a problem

    Public tax history

    Tax history is unavailable.

    Neighborhood: 28117

    Nearby schools

    GreatSchools rating
    Get a cash offer in 3 minutes
    Find out how much your home could sell for in as little as 3 minutes with a no-obligation cash offer.
    Estimated market value
    $280,800
    Get a cash offer in 3 minutes
    Find out how much your home could sell for in as little as 3 minutes with a no-obligation cash offer.
    Estimated market value
    $280,800