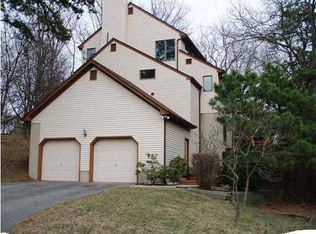
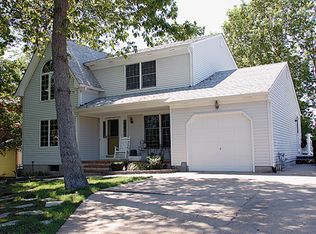
Gas fireplaceCenter work islandSteps to the riverOperational skylightsCosy breakfast nookQuiet cut-de-sac hilltop setting
Shark River Hills Water View home on a quiet cut-de-sac hilltop setting. 2,956 sq ft with custom wood accents, trim & crown molding in every room. Peaceful, serene, & private settingThe kitchen has Fieldstone maple cabinetry with a latte glaze, center work island, cosy Breakfast Nook and sliders to the deck bringing in natural light and easy indoor-outdoor living.. Open concept with seamless flow to living & dining areas with gas fireplace.The primary suite is a peaceful retreat with private bath, vaulted ceilings with pine beams, operational skylights, fireplace. Additional 3 bedrooms provide flexibility for family, guests, or office.Large lower level features custom cherry bar. 2 decks, 4-person cedar sauna, generator, and 2-car garage. Steps to the river, minutes to Asbury Park & Beach.
1 day
|
508
|
32
|
Zillow last checked:
Listing updated:
Listed by:
Cindy Nelson732-774-4499,
Nelson Realtors
Source: MoreMLS,MLS#: 22621981
Loading...
Facts & features
Interior
Bedrooms & bathrooms
Bedrooms: 4
Bathrooms: 4
Full bathrooms: 2
1/2 bathrooms: 2
Bedroom
Area: 130
Dimensions: 10 x 13
Bedroom
Area: 121
Dimensions: 11 x 11
Bedroom
Description: open to primary , can be separated
Area: 144
Dimensions: 12 x 12
Other
Area: 330
Dimensions: 22 x 15
Breakfast
Area: 121
Dimensions: 11 x 11
Dining room
Area: 285
Dimensions: 19 x 15
Foyer
Area: 55
Dimensions: 11 x 5
Kitchen
Area: 132
Dimensions: 12 x 11
Laundry
Area: 60
Dimensions: 10 x 6
Living room
Area: 392
Dimensions: 28 x 14
Other
Description: wash sink direct entranceto the garage
Area: 77
Dimensions: 11 x 7
Rec room
Description: w/bar
Area: 468
Dimensions: 26 x 18
Utility room
Description: storage & entrance to the bar
Area: 176
Dimensions: 16 x 11
Heating
Natural Gas
Cooling
Central Air
Features
Dec Molding, Recessed Lighting
Basement: Finished,Full,Heated,Walk-Out Access
Attic: Pull Down Stairs
Number of fireplaces: 3
Interior area
Total structure area: 2,956
Total interior livable area: 2,956 sqft
Property
Parking
Total spaces: 2
Parking features: Asphalt, Double Wide Drive, Driveway, On Street
Attached garage spaces: 2
Has uncovered spaces: Yes
Features
Stories: 3
Exterior features: Other
Has view: Yes
View description: River
Has water view: Yes
Water view: River
Lot
Size: 0.27 Acres
Dimensions: 75 x 157
Topography: Sloped
Details
Parcel number: 3505410000000005
Zoning description: Residential, Single Family
Construction
Type & style
Home type: SingleFamily
Architectural style: Custom,Colonial
Property subtype: Single Family Residence
Materials
Cedar
Condition
Year built: 1989
Utilities & green energy
Sewer: Public Sewer
Community & HOA
Community
Subdivision: None
HOA
Has HOA: No
Location
Region: Neptune
Financial & listing details
Price per square foot: $428/sqft
Tax assessed value: $957,700
Annual tax amount: $17,158
Date on market: 7/18/2026
Inclusions: Water Purifier, Washer, Wall Oven, Blinds/Shades, Counter Top Range, Dryer, Sauna
Explore the cost of this home by adjusting the details. Changes won't be saved.
Principal & interest
$1,547
Mortgage insurance
$0
Property taxes
$170
Home insurance
$105
HOA fees
$0
Utilities
Not included
All calculations are estimates and provided by Zillow, Inc. for informational purposes only. Actual amounts may vary.
HOA fees may include property taxes on listings classified as Co-Ops. Contact the listing agent and/or owner for fee details.
Mortgage interest rates are dependent on a number of factors, including credit score, down payment, and repayment length. Interest rate data provided by Zillow Group Marketplace, Inc. as of 1/1/1970 from various mortgage lenders with which we have lead or other similar arrangements; the Estimated Payment is an average of those rates.
See how much you could borrow to make a competitive offer.