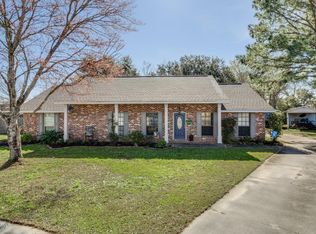
Comfort living in Milton School District! Space galore: inside and out! Entering the home, the traditional layout provides functional and spacious living. Wood burning fireplace in living room provides a cozy and inviting atmosphere. A formal dining room eases into the open kitchen, with granite countertops and new appliances. 4 large bedrooms, with no shortage of closets and storage! The kitchen and floors all updated in 2016. An addition was conducted in 2011, with proper permits, that includes a beautiful sunroom, den, bedroom and half bathroom. You will love the serene sunroom, loaded with natural light from the multiple windows and solar shades, also providing access to the back patio. The separate den is perfectly positioned facing the backyard and gives way to the 4th bedroom, that could be used for an office or bonus room. The large yard is on a lot measuring 0.4 acres, and includes a workshop. Two car garage offers more space with built-in shelving and additional storage room.Roof is 3 years old.
Sold
Price Unknown
109 Woodward Dr, Lafayette, LA 70508
4beds
2,652sqft
Single Family Residence
Built in ----
0.4 Acres Lot
$302,000 Zestimate®
$--/sqft
$2,601 Estimated rent
Home value
$302,000
$281,000 - $326,000
$2,601/mo
Zestimate® history
Owner options
List your home for rent
$2,601/mo
Rent Zestimate®
Find your next renter with Zillow Rental Manager. Plus, with online applications, you can quickly screen prospective tenants – for free.
$2,601/mo
Rent Zestimate®
Refinance and save
Refinancing to a lower rate could help reduce your monthly payments and save thousands over the life of the loan.
Explore your selling options
Work with a Zillow partner agent
Leverage their expertise and Zillow's premium Showcase listings to get your home seen by more buyers.
Get startedList with your own agent
Get your home in front of millions of buyers by listing it on Zillow.
Learn how to do itSell it yourself
Take full control of how buyers see your home on Zillow by listing For Sale by Owner (FSBO).
List your homeWhat's special
Two car garageAdditional storage roomBuilt-in shelvingBack patioGranite countertopsTraditional layoutFunctional and spacious living
Zillow last checked:
Listing updated:
Listed by:
MaryBeth Walsh,
NextHome Cutting Edge Realty
Source: RAA,MLS#: 2500000390
Facts & features
Interior
Bedrooms & bathrooms
- Bedrooms: 4
- Bathrooms: 3
- Full bathrooms: 2
- 1/2 bathrooms: 1
Heating
- Central, Electric
Cooling
- Multi Units
Appliances
- Included: Dishwasher, Electric Cooktop, Microwave, Refrigerator
- Laundry: Electric Dryer Hookup, Washer Hookup
Features
- Double Vanity, Dual Closets, Separate Shower, Granite Counters
- Flooring: Tile, Vinyl Plank, Wood
- Doors: Storm Door(s)
- Windows: Window Treatments, Aluminum Frames, Double Pane Windows
- Number of fireplaces: 1
- Fireplace features: 1 Fireplace, Wood Burning
Interior area
- Total interior livable area: 2,652 sqft
Property
Parking
- Total spaces: 2
- Parking features: Attached, Garage, RV Access/Parking
- Garage spaces: 2
Features
- Stories: 1
- Patio & porch: Open
- Fencing: Partial,Wood
Lot
- Size: 0.4 Acres
- Dimensions: 115.67 x 140 x 146.0 x 143.26
- Features: 0 to 0.5 Acres, Landscaped, Level
Details
- Additional structures: Shed(s), Storage, Workshop
- Parcel number: 6059245
- Special conditions: Arms Length
Construction
Type & style
- Home type: SingleFamily
- Architectural style: Traditional
- Property subtype: Single Family Residence
Materials
- Brick Veneer, Frame
- Foundation: Slab
- Roof: Composition
Condition
- Resale
Utilities & green energy
- Electric: Elec: SLEMCO
- Sewer: Public Sewer
Community & HOA
Community
- Subdivision: River Woods
Location
- Region: Lafayette
Financial & listing details
- Tax assessed value: $162,500
- Annual tax amount: $1,435
- Date on market: 6/20/2025
- Electric utility on property: Yes
Price history
| Date | Event | Price |
|---|---|---|
| 10/27/2025 | Sold | -- |
Source:  RAA #2500000390 Report a problem RAA #2500000390 Report a problem | ||
| 9/15/2025 | Pending sale | $295,000$111/sqft |
Source:  NextHome #2500000390 Report a problem NextHome #2500000390 Report a problem | ||
| 8/14/2025 | Price change | $295,000-7.8%$111/sqft |
Source: RAA #2500000390 Report a problem | ||
| 8/1/2025 | Price change | $320,000-8.6%$121/sqft |
Source: RAA #2500000390 Report a problem | ||
| 6/20/2025 | Listed for sale | $350,000$132/sqft |
Source: RAA #2500000390 Report a problem | ||
Public tax history
| Year | Property taxes | Tax assessment |
|---|---|---|
| 2024 | $1,435 +0.3% | $16,250 |
| 2023 | $1,431 0% | $16,250 |
| 2022 | $1,431 -0.4% | $16,250 |
| 2021 | $1,437 +0.1% | $16,250 |
| 2020 | $1,435 +5.2% | $16,250 |
| 2019 | $1,364 -2.1% | $16,250 |
| 2018 | $1,394 +340.3% | $16,250 +45.1% |
| 2017 | $317 | $11,196 -31.1% |
| 2015 | $317 -57.6% | $16,250 |
| 2013 | $747 -0.7% | $16,250 |
| 2011 | $753 +0.2% | $16,250 |
| 2010 | $752 -0.1% | $16,250 |
| 2008 | $752 +59.5% | $16,250 +25.5% |
| 2006 | $472 +1% | $12,950 |
| 2005 | $467 +27.3% | $12,950 +8.8% |
| 2002 | $367 +5.4% | $11,900 |
| 2001 | $348 +83.6% | $11,900 +21.4% |
| 2000 | $190 | $9,800 |
Find assessor info on the county website
Neighborhood: 70508
Nearby homes
- $276,5003 bd2 ba2.3k sqft107 Woodward Dr, Lafayette, LA 70508Off Market
- $343,1003 bd3 ba2.1k sqft101 Woodmont Dr, Lafayette, LA 70508Off Market

- $290,2004 bd3 ba2.1k sqft105 Tallowood Cir, Lafayette, LA 70508Off Market
- $371,700-- bd-- ba2.9k sqft103 Woodmont Dr, Lafayette, LA 70508Off Market
- $329,600-- bd-- ba2.5k sqft106 Tallowood Cir, Lafayette, LA 70508Off Market
- $327,600-- bd-- ba2.4k sqft105 Woodward Dr, Lafayette, LA 70508Off Market
- $2,000-- bd-- ba-- sqft100 Tallowood Cir, Lafayette, LA 70508Off Market
- $292,8004 bd2 ba2.3k sqft105 Woodmont Dr, Lafayette, LA 70508Off Market
Nearby schools
GreatSchools rating
- 9/10Milton Elementary SchoolGrades: PK-8Distance: 1.3 mi
- 10/10Southside High SchoolGrades: 9-12Distance: 6.4 mi
- 5/10J. Wallace James Elementary SchoolGrades: PK-5Distance: 8.6 mi
Schools provided by the listing agent
- Elementary: Milton
- Middle: Milton
- High: Southside
Source: RAA. This data may not be complete. We recommend contacting the local school district to confirm school assignments for this home.
Sell for more on Zillow
Get a Zillow Showcase℠ listing at no additional cost and you could sell for .
$302,000
2% more
+$6,040
With Zillow Showcase(estimated)
$308,040
- Louisiana
- Lafayette Parish
- Lafayette
- 70508
- 109 Woodward Dr
Nearby cities
Nearby zip codes
Other Lafayette Topics
