Location is everything, and this one checks all the boxes! Located in the highly sought-after Wren Crossing subdivision with award-winning Wrenschools less than a mile away, 109 Wren Crossing Way in Easley, South Carolina is ready to welcome you home. Built with quality and space inmind, this stunning 5-bedroom, 3 full bath home offers room for everyone while maintaining the warmth and charm you’ve been searching for.The spacious master suite on the main level features double sinks, a separate shower, a huge garden tub, and an oversized walk-in closet. Themain floor also includes bedrooms two and three with a full bath conveniently located between them. Enjoy entertaining in the huge dining roomand open great room, while the open kitchen, breakfast area, and living room create the perfect setup for large gatherings and everyday livingalike. Step outside onto the massive wraparound back deck overlooking the fenced backyard that extends all the way to the creek, offeringprivacy and a peaceful setting to relax and unwind. Additional features include a laundry room, extended full-size garage, and both natural gasand electric heating capabilities. Upstairs you’ll find two additional oversized bedrooms and another full bath, making this home ideal forgrowing families, guests, or multi-generational living. Homes with this much space, character, and location rarely come available. Schedule yourprivate showing today and experience this one-of-a-Home
For sale
Price cut: $5K (9/11)
$619,900
109 Wren Crossing Ln, Easley, SC 29642
5beds
3,605sqft
Single Family Residence
Built in 1996
1.52 Acres Lot
$612,800 Zestimate®
$172/sqft
$-- HOA
What's special
Massive wraparound back deckHuge garden tubOpen great roomBreakfast areaHuge dining roomOpen kitchenExtended full-size garage
- 127 days
- 715
- 52
Zillow last checked:
Listing updated:
Listed by:
Tim Brackin 864-238-1736,
Brackin Ventures Realty
Source: WUMLS,MLS#: 20302142 Originating MLS: Western Upstate Association of Realtors
Originating MLS: Western Upstate Association of RealtorsFacts & features
Interior
Bedrooms & bathrooms
- Bedrooms: 5
- Bathrooms: 3
- Full bathrooms: 3
- Main level bathrooms: 2
- Main level bedrooms: 3
Rooms
- Room types: Breakfast Room/Nook, Laundry
Primary bedroom
- Level: Main
- Dimensions: 21x13
Bedroom 2
- Level: Main
- Dimensions: 17x14
Bedroom 3
- Level: Main
- Dimensions: 11x11
Bedroom 4
- Level: Upper
- Dimensions: 19x13
Bedroom 5
- Level: Upper
- Dimensions: 26x12
Breakfast room nook
- Level: Main
- Dimensions: 12x11
Dining room
- Level: Main
- Dimensions: 23x11
Kitchen
- Level: Main
- Dimensions: 12x12
Laundry
- Level: Main
- Dimensions: 15x8
Living room
- Level: Main
- Dimensions: 20x24
Heating
- Central, Electric, Forced Air
Cooling
- Central Air, Electric
Appliances
- Included: Dryer, Dishwasher, Refrigerator, Washer
- Laundry: Washer Hookup, Electric Dryer Hookup, Sink
Features
- Ceiling Fan(s), Dual Sinks, Fireplace, Granite Counters, Garden Tub/Roman Tub, Bath in Primary Bedroom, Main Level Primary, Other, See Remarks, Separate Shower, Cable TV, Breakfast Area
- Flooring: Carpet, Ceramic Tile, Wood
- Doors: Storm Door(s)
- Windows: Storm Window(s), Vinyl
- Basement: None,Crawl Space
- Has fireplace: Yes
Interior area
- Total structure area: 3,605
- Total interior livable area: 3,605 sqft
Property
Parking
- Total spaces: 2
- Parking features: Attached Carport, Driveway
- Garage spaces: 2
- Has carport: Yes
Features
- Levels: Two
- Stories: 2
- Patio & porch: Deck, Front Porch
- Exterior features: Deck, Fence, Porch, Storm Windows/Doors
- Fencing: Yard Fenced
Lot
- Size: 1.52 Acres
- Features: Level, Outside City Limits, Subdivision, Stream/Creek
Details
- Parcel number: 1900703005000
Construction
Type & style
- Home type: SingleFamily
- Architectural style: Traditional
- Property subtype: Single Family Residence
Materials
- Brick
- Foundation: Crawlspace
- Roof: Architectural,Shingle
Condition
- Year built: 1996
Utilities & green energy
- Sewer: Septic Tank
- Water: Public
- Utilities for property: Cable Available
Community & HOA
Community
- Features: Sidewalks
- Subdivision: Wren Crossing
HOA
- Has HOA: Yes
Location
- Region: Easley
Financial & listing details
- Price per square foot: $172/sqft
- Tax assessed value: $373,470
- Annual tax amount: $5,329
- Date on market: 6/1/2026
- Cumulative days on market: 113 days
- Listing agreement: Exclusive Right To Sell
Estimated market value
$612,800
$582,000 - $643,000
$2,754/mo
Price history
| Date | Event | Price |
|---|---|---|
| 9/11/2026 | Price change | $619,900-0.8%$172/sqft |
Source:  Greater Greenville AOR #1592038 Report a problem Greater Greenville AOR #1592038 Report a problem | ||
| 8/27/2026 | Pending sale | $624,900$173/sqft |
Source: Greater Greenville AOR #1592038 Report a problem | ||
| 8/7/2026 | Price change | $624,900-0.7%$173/sqft |
Source: Greater Greenville AOR #1592038 Report a problem | ||
| 6/8/2026 | Price change | $629,000-3.2%$174/sqft |
Source: Greater Greenville AOR #1592038 Report a problem | ||
| 5/17/2026 | Listed for sale | $649,500+3.9%$180/sqft |
Source: Greater Greenville AOR #1592038 Report a problem | ||
| 5/15/2026 | Listing removed | -- |
Source: Owner Report a problem | ||
| 4/15/2026 | Price change | $625,000-3.1%$173/sqft |
Source: Owner Report a problem | ||
| 4/10/2026 | Price change | $645,000+2.4%$179/sqft |
Source: Owner Report a problem | ||
| 4/6/2026 | Listed for sale | $630,000+242.4%$175/sqft |
Source: Owner Report a problem | ||
| 6/10/1996 | Sold | $184,000$51/sqft |
Source: Agent Provided Report a problem | ||
Public tax history
| Year | Property taxes | Tax assessment |
|---|---|---|
| 2025 | $5,329 +9.5% | $14,930 |
| 2024 | $4,865 +3.5% | $14,930 |
| 2023 | $4,699 +3% | $14,930 |
| 2022 | $4,562 +9.2% | $14,930 +20% |
| 2021 | $4,177 +183.5% | $12,440 |
| 2020 | $1,473 | $12,440 |
| 2019 | $1,473 | $12,440 |
| 2018 | $1,473 +6.7% | $12,440 |
| 2017 | $1,381 | $12,440 +1.9% |
| 2016 | -- | $12,210 |
| 2015 | -- | $12,210 |
| 2014 | -- | $12,210 |
| 2013 | -- | $12,210 -3.7% |
| 2012 | -- | $12,680 |
| 2011 | -- | $12,680 |
| 2010 | -- | $12,680 |
| 2009 | -- | $12,680 |
| 2008 | -- | $12,680 -4.8% |
| 2007 | -- | $13,320 +37% |
| 2006 | -- | $9,720 +0.5% |
| 2005 | -- | $9,670 |
| 2004 | -- | $9,670 |
| 2003 | -- | $9,670 +36.2% |
| 2002 | -- | $7,100 -1.5% |
| 2001 | -- | $7,210 |
| 2000 | -- | $7,210 |
Find assessor info on the county website
Monthly payment
Est. payment
Payment breakdown
Explore the cost of this home by adjusting the details. Changes won't be saved.Climate risks
Neighborhood: 29642
Nearby schools
Schools provided by the listing agent
- Elementary: Wren Elem
- Middle: Wren Middle
- High: Wren High
Source: WUMLS. This data may not be complete. We recommend contacting the local school district to confirm school assignments for this home.


Similar homes
- $644,9003 bd3 ba2.4k sqft104 Wren Crossing Ct, Easley, SC 29642For Sale
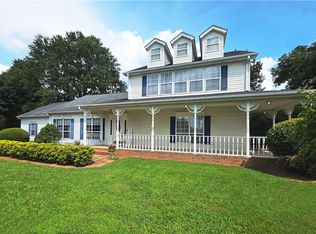 MLS ID #20302831, Julia Volpe, Howard Hanna Allen Tate - Greenville Downtown. WUMLS
 - $649,9004 bd4 ba3.4k sqft4418 Highway 86, Easley, SC 29642For Sale
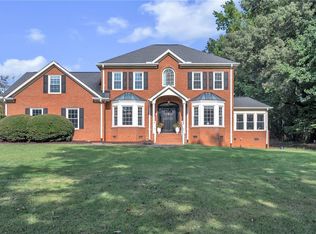 MLS ID #20306252, Shaun Murphy, Southern Realtor Associates. WUMLS
 - $599,9003 bd2 ba2.3k sqft217 Wren Crossing Ln, Easley, SC 29642For Sale
 MLS ID #20306045, Missy Rick, Howard Hanna Allen Tate - Easley Powdersville. WUMLS
 - $750,0004 bd4 ba3.7k sqft100 Sommerset Ln, Easley, SC 29642For Sale
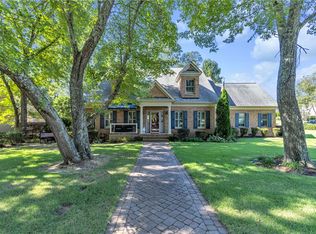 MLS ID #20306776, Ryan Welch, Keller Williams DRIVE. WUMLS
