Welcome to this meticulously maintained & thoughtfully updated ranch, nestled in a peaceful cul-de-sac setting! This charming home features 3 spacious bedrooms & 2 full baths on the main level, highlighted by an open floor plan that seamlessly connects the living spaces. The primary suite is a true retreat, offering an en-suite bath & a walk-in closet. Enjoy year-round comfort in the heated & air-conditioned all-seasons room, where you'll take in picturesque views of the beautifully landscaped backyard. The fully finished basement is a standout, offering a its own kitchen, living room, full bath, & flex space. Step right out to the nearly 400 sqft covered patio — perfect for entertaining or relaxing in your serene outdoor oasis. The backyard is an entertainer’s dream, featuring a cozy fire pit area and a handy shed for all your gardening tools or mower. With its blend of functionality, charm, & versatility, this home is ready to welcome its next owner!
Closed
$450,000
109 Wren Ln, Mooresville, NC 28117
3beds
2,403sqft
Single Family Residence
Built in 1999
0.68 Acres Lot
$447,900 Zestimate®
$187/sqft
$2,622 Estimated rent
Home value
$447,900
$408,000 - $488,000
$2,622/mo
Zestimate® history
Owner options
List your home for rent
$2,622/mo
Rent Zestimate®
Find your next renter with Zillow Rental Manager. Plus, with online applications, you can quickly screen prospective tenants – for free.
$2,622/mo
Rent Zestimate®
Refinance and save
$2,700/mo
Est. payment
Refinancing to a lower rate could help reduce your monthly payments and save thousands over the life of the loan.
$2,700/mo
Est. payment
Explore your selling options
Work with a Zillow partner agent
Leverage their expertise and Zillow's premium Showcase listings to get your home seen by more buyers.
Get startedList with your own agent
Get your home in front of millions of buyers by listing it on Zillow.
Learn how to do itSell it yourself
Take full control of how buyers see your home on Zillow by listing For Sale by Owner (FSBO).
List your homeWhat's special
Fully finished basementOwn kitchenFlex spaceOpen floor planCovered patioBeautifully landscaped backyardPeaceful cul-de-sac setting
Zillow last checked:
Listing updated:
Listed by:
Lindsey Kehr lindseykehr@helenadamsrealty.com,
Helen Adams Realty
Bought with:
Libby Allison
NextHome World Class
Source: Canopy MLS as distributed by MLS GRID,MLS#: 4245335
Facts & features
Interior
Bedrooms & bathrooms
- Bedrooms: 3
- Bathrooms: 3
- Full bathrooms: 3
- Main level bedrooms: 3
Primary bedroom
- Features: En Suite Bathroom, Walk-In Closet(s)
- Level: Main
- Area: 174.42 Square Feet
- Dimensions: 13' 6" X 12' 11"
Bedroom s
- Level: Main
- Area: 147.81 Square Feet
- Dimensions: 13' 9" X 10' 9"
Bedroom s
- Level: Main
- Area: 107.34 Square Feet
- Dimensions: 10' 11" X 9' 10"
Bathroom full
- Level: Main
- Area: 41.18 Square Feet
- Dimensions: 8' 8" X 4' 9"
Other
- Features: Breakfast Bar
- Level: Basement
- Area: 103.35 Square Feet
- Dimensions: 8' 8" X 11' 11"
Other
- Level: Basement
- Area: 255.06 Square Feet
- Dimensions: 13' 3" X 19' 3"
Basement
- Features: Storage, Walk-In Pantry
- Level: Basement
- Area: 56.29 Square Feet
- Dimensions: 11' 1" X 5' 1"
Dining area
- Features: Built-in Features
- Level: Main
- Area: 97.22 Square Feet
- Dimensions: 10' 5" X 9' 4"
Flex space
- Features: Walk-In Closet(s)
- Level: Basement
- Area: 138.9 Square Feet
- Dimensions: 13' 4" X 10' 5"
Kitchen
- Level: Main
- Area: 113.4 Square Feet
- Dimensions: 11' 3" X 10' 1"
Laundry
- Level: Main
- Area: 14.91 Square Feet
- Dimensions: 5' 5" X 2' 9"
Living room
- Features: Built-in Features, Open Floorplan
- Level: Main
- Area: 281.33 Square Feet
- Dimensions: 20' 7" X 13' 8"
Heating
- Ductless, Electric, Heat Pump
Cooling
- Central Air
Appliances
- Included: Dishwasher, Double Oven, Electric Cooktop, Electric Range, Electric Water Heater, Refrigerator, Wall Oven
- Laundry: Electric Dryer Hookup, In Hall, Laundry Closet, Main Level
Features
- Built-in Features, Open Floorplan, Pantry, Storage, Walk-In Closet(s), Walk-In Pantry
- Flooring: Carpet, Tile, Vinyl, Wood
- Doors: French Doors, Screen Door(s), Storm Door(s)
- Basement: Basement Garage Door,Exterior Entry,Finished,Full,Storage Space,Sump Pump,Walk-Out Access,Walk-Up Access
Interior area
- Total structure area: 1,598
- Total interior livable area: 2,403 sqft
- Finished area above ground: 1,598
- Finished area below ground: 805
Property
Parking
- Total spaces: 6
- Parking features: Driveway, Attached Garage
- Attached garage spaces: 2
- Uncovered spaces: 4
Features
- Levels: One
- Stories: 1
- Patio & porch: Covered, Deck, Front Porch, Patio, Other
- Exterior features: Fire Pit
- Fencing: Back Yard,Chain Link
- Has view: Yes
- View description: Mountain(s)
Lot
- Size: 0.68 Acres
- Features: Cul-De-Sac, Wooded
Living quarters
- Secondary features: Interior Connected,Separate Entrance,Separate Kitchen Facilities,Separate Living Quarters
Details
- Additional structures: Shed(s)
- Parcel number: 4658379381.000
- Zoning: RA
- Special conditions: Standard
Construction
Type & style
- Home type: SingleFamily
- Architectural style: Ranch
- Property subtype: Single Family Residence
Materials
- Stone, Vinyl, Wood
- Roof: Composition
Condition
- New construction: No
- Year built: 1999
Utilities & green energy
- Sewer: Septic Installed
- Water: Well
Community & HOA
Community
- Security: Carbon Monoxide Detector(s), Smoke Detector(s)
- Subdivision: Farmdale
Location
- Region: Mooresville
Financial & listing details
- Price per square foot: $187/sqft
- Tax assessed value: $317,540
- Annual tax amount: $1,933
- Date on market: 4/9/2025
- Cumulative days on market: 14 days
- Listing terms: Cash,Conventional,FHA,VA Loan
- Road surface type: Concrete
Price history
| Date | Event | Price |
|---|---|---|
| 5/21/2025 | Sold | $450,000+3.4%$187/sqft |
Source:  Canopy MLS as distributed by MLS GRID #4245335 Report a problem Canopy MLS as distributed by MLS GRID #4245335 Report a problem | ||
| 4/10/2025 | Listed for sale | $435,000+171.9%$181/sqft |
Source: Canopy MLS as distributed by MLS GRID #4245335 Report a problem | ||
| 12/1/1999 | Sold | $160,000$67/sqft |
Source: Public Record Report a problem | ||
Public tax history
| Year | Property taxes | Tax assessment |
|---|---|---|
| 2025 | $1,933 +15.9% | $317,540 |
| 2024 | $1,668 | $317,540 |
| 2023 | $1,668 +26.5% | $317,540 +58.3% |
| 2022 | $1,319 +0.3% | $200,600 |
| 2021 | $1,315 | $200,600 |
| 2020 | $1,315 +4.8% | $200,600 |
| 2019 | $1,255 +8.5% | $200,600 +8.6% |
| 2018 | $1,156 | $184,760 |
| 2017 | $1,156 | $184,760 |
| 2016 | -- | $184,760 |
| 2015 | -- | $184,760 -6.5% |
| 2014 | -- | $197,510 |
| 2013 | -- | $197,510 |
| 2012 | -- | $197,510 |
| 2011 | -- | $197,510 -1.5% |
| 2010 | -- | $200,540 |
| 2009 | -- | $200,540 |
| 2008 | -- | $200,540 |
| 2007 | -- | $200,540 +23.1% |
| 2006 | -- | $162,950 |
| 2005 | -- | $162,950 |
| 2004 | -- | $162,950 +9.1% |
| 2003 | -- | $149,310 +5.7% |
| 2002 | -- | $141,310 |
| 2001 | -- | $141,310 |
| 2000 | -- | $141,310 |
Find assessor info on the county website
Neighborhood: 28117
Nearby homes
- $338,3003 bd2 ba1.3k sqft147 Toucan Rd, Mooresville, NC 28117Off Market
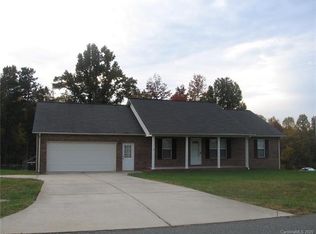
- $428,7003 bd3 ba2.2k sqft113 Wren Ln, Mooresville, NC 28117Off Market

- $93,5003 bd2 ba1.1k sqft137 Toucan Rd, Mooresville, NC 28117Sold
- $462,2003 bd3 ba2.2k sqft113 Wren Lane, Mooresville, NC 28117Off Market
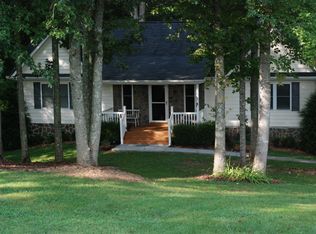
- $403,6003 bd3 ba2.2k sqft112 Wren Ln, Mooresville, NC 28117Off Market
- $287,8003 bd2 ba1.1k sqft108 Wren Ln, Mooresville, NC 28117Off Market
- $300,7003 bd2 ba1.3k sqft104 Wren Ln, Mooresville, NC 28117Off Market
- $291,2003 bd2 ba1.3k sqft144 Toucan Rd, Mooresville, NC 28117Off Market
Nearby schools
GreatSchools rating
- 4/10Shepherd Elementary SchoolGrades: PK-5Distance: 0.9 mi
- 4/10Lakeshore Middle SchoolGrades: 6-8Distance: 3.1 mi
- 5/10South Iredell High SchoolGrades: 9-12Distance: 7.6 mi
Schools provided by the listing agent
- Elementary: Shepherd
- Middle: Lakeshore
- High: South Iredell
Source: Canopy MLS as distributed by MLS GRID. This data may not be complete. We recommend contacting the local school district to confirm school assignments for this home.
Get a cash offer in 3 minutes
Find out how much your home could sell for in as little as 3 minutes with a no-obligation cash offer.
Estimated market value
$447,900
Get a cash offer in 3 minutes
Find out how much your home could sell for in as little as 3 minutes with a no-obligation cash offer.
Estimated market value
$447,900
- North Carolina
- Iredell County
- Mooresville
- 28117
- 109 Wren Ln
Nearby cities
Nearby zip codes
Other Mooresville Topics
