Contract signed. Waiting for DD. Can show as a backup offer. Discover your dream home at 109 Wyeth Meadows Lane in Holly Springs! Nestled on a tranquil cul-de-sac. Step inside to find freshly painted walls and brand-new carpets that create a warm, new, and inviting atmosphere. The light and bright kitchen boasts newly installed granite counters, sink & new dishwasher perfect for culinary adventures. Relax in the spacious family room complete with a cozy fireplace. 4 bedrooms upstairs includes a large primary bedroom with stunning cathedral ceiling for an added touch of elegance. Enjoy outdoor living in your private fenced-in backyard or unwind on the screened-in porch. New laundry room flooring. Enjoy nearby amenities to walk to including a neighborhood pool, Womble Park, or Sugg Farm. Don't miss out!
Sold for $502,500
$502,500
109 Wyeth Meadows Ln, Holly Springs, NC 27540
4beds
2,349sqft
Single Family Residence, Residential
Built in 2002
10,018 Square Feet Lot
$495,200 Zestimate®
$214/sqft
$2,454 Estimated rent
Home value
$495,200
$470,000 - $525,000
$2,454/mo
Zestimate® history
Owner options
List your home for rent
$2,454/mo
Rent Zestimate®
Find your next renter with Zillow Rental Manager. Plus, with online applications, you can quickly screen prospective tenants – for free.
$2,454/mo
Rent Zestimate®
Refinance and save
$3,118/mo
Est. payment
Refinancing to a lower rate could help reduce your monthly payments and save thousands over the life of the loan.
$3,118/mo
Est. payment
Explore your selling options
Work with a Zillow partner agent
Leverage their expertise and Zillow's premium Showcase listings to get your home seen by more buyers.
Get startedList with your own agent
Get your home in front of millions of buyers by listing it on Zillow.
Learn how to do itSell it yourself
Take full control of how buyers see your home on Zillow by listing For Sale by Owner (FSBO).
List your homeWhat's special
Cozy fireplaceStunning cathedral ceilingFreshly painted wallsPrivate fenced-in backyardSpacious family roomLight and bright kitchenNew laundry room flooring
Zillow last checked:
Listing updated:
Listed by:
Richard Keck 919-909-4126,
Compass -- Cary
Bought with:
Angie Cole, 254201
LPT Realty LLC
Source: Doorify MLS,MLS#: 10087417
Facts & features
Interior
Bedrooms & bathrooms
- Bedrooms: 4
- Bathrooms: 3
- Full bathrooms: 2
- 1/2 bathrooms: 1
Heating
- Forced Air, Natural Gas
Cooling
- Central Air, Zoned
Appliances
- Included: Dishwasher, Electric Oven
- Laundry: Upper Level
Features
- Bathtub Only, Cathedral Ceiling(s), Ceiling Fan(s), Entrance Foyer, Granite Counters, High Ceilings, Kitchen Island, Kitchen/Dining Room Combination, Pantry, Shower Only, Walk-In Closet(s)
- Flooring: Carpet, Laminate, Vinyl
- Number of fireplaces: 1
- Fireplace features: Gas
- Common walls with other units/homes: No Common Walls
Interior area
- Total structure area: 2,349
- Total interior livable area: 2,349 sqft
- Finished area above ground: 2,349
- Finished area below ground: 0
Property
Parking
- Total spaces: 2
- Parking features: Driveway, Garage
- Attached garage spaces: 2
Features
- Levels: Two
- Stories: 2
- Patio & porch: Rear Porch, Screened
- Exterior features: Fenced Yard, Private Yard
- Pool features: Association, Community
- Fencing: Fenced, Wood
- Has view: Yes
Lot
- Size: 10,018 Square Feet
- Features: Cul-De-Sac, Landscaped
Details
- Parcel number: 0658286718
- Special conditions: Standard
Construction
Type & style
- Home type: SingleFamily
- Architectural style: Traditional, Transitional
- Property subtype: Single Family Residence, Residential
Materials
- Vinyl Siding
- Foundation: Slab
- Roof: Shingle
Condition
- New construction: No
- Year built: 2002
Utilities & green energy
- Sewer: Public Sewer
- Water: Public
- Utilities for property: Electricity Connected, Natural Gas Connected, Sewer Connected
Community & HOA
Community
- Features: Pool
- Subdivision: Valleyfield
HOA
- Has HOA: Yes
- Amenities included: Pool, Trail(s)
- Services included: None
- HOA fee: $100 quarterly
Location
- Region: Holly Springs
Financial & listing details
- Price per square foot: $214/sqft
- Tax assessed value: $428,784
- Annual tax amount: $3,694
- Date on market: 4/6/2025
- Road surface type: Paved
Price history
| Date | Event | Price |
|---|---|---|
| 5/16/2025 | Sold | $502,500+0.7%$214/sqft |
Source:  Doorify MLS #10087417 Report a problem Doorify MLS #10087417 Report a problem | ||
| 4/17/2025 | Pending sale | $499,000$212/sqft |
Source: Doorify MLS #10087417 Report a problem | ||
| 4/6/2025 | Listed for sale | $499,000+104.5%$212/sqft |
Source: Doorify MLS #10087417 Report a problem | ||
| 7/1/2016 | Sold | $244,000-1.8%$104/sqft |
Source: Doorify MLS #2067726 Report a problem | ||
| 5/18/2016 | Listed for sale | $248,500+54.3%$106/sqft |
Source: Coldwell Banker Advantage #2067726 Report a problem | ||
| 3/28/2002 | Sold | $161,000$69/sqft |
Source: Public Record Report a problem | ||
Public tax history
| Year | Property taxes | Tax assessment |
|---|---|---|
| 2025 | $3,710 +0.4% | $428,784 |
| 2024 | $3,695 +22.2% | $428,784 +54% |
| 2023 | $3,023 +3.6% | $278,422 |
| 2022 | $2,919 +1.9% | $278,422 |
| 2021 | $2,864 | $278,422 |
| 2020 | $2,864 +6.6% | $278,422 +25.6% |
| 2019 | $2,688 | $221,740 |
| 2018 | $2,688 +14.7% | $221,740 |
| 2017 | $2,343 +1.4% | $221,740 |
| 2016 | $2,311 +5.8% | $221,740 +7.5% |
| 2015 | $2,184 | $206,220 |
| 2014 | -- | $206,220 |
| 2013 | -- | $206,220 |
| 2012 | -- | $206,220 +3% |
| 2011 | -- | $200,302 |
| 2010 | -- | $200,302 |
| 2009 | -- | $200,302 |
| 2008 | -- | -- |
| 2007 | -- | -- |
| 2006 | -- | -- |
| 2005 | -- | -- |
| 2004 | -- | -- |
| 2003 | -- | -- |
| 2002 | -- | -- |
Find assessor info on the county website
Neighborhood: 27540
Nearby homes
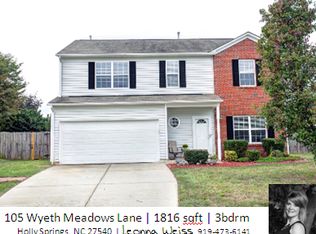
- $394,2003 bd2 ba1.8k sqft105 Wyeth Meadows Ln, Holly Springs, NC 27540Off Market
- $455,1004 bd2 ba2.1k sqft104 Grassy Valley Rd, Holly Springs, NC 27540Off Market
- $495,3004 bd2 ba2.5k sqft108 Grassy Valley Rd, Holly Springs, NC 27540Off Market
- $392,900-- bd2 ba1.7k sqft113 Wyeth Meadows Ln, Holly Springs, NC 27540Off Market
- $483,800-- bd2 ba2.5k sqft304 Morton Farm Rd, Holly Springs, NC 27540Off Market
- $500,0004 bd3 ba2.3k sqft112 Grassy Valley Rd, Holly Springs, NC 27540Sold
- $537,8005 bd3 ba3k sqft101 Wyeth Meadows Ln, Holly Springs, NC 27540Off Market
- $580,7005 bd3 ba3k sqft101 Wyeth Meadow Ln, Holly Springs, NC 27540Off Market
Nearby schools
GreatSchools rating
- 9/10Holly Ridge ElementaryGrades: PK-5Distance: 0.9 mi
- 9/10Holly Ridge MiddleGrades: 6-8Distance: 1 mi
- 9/10Holly Springs HighGrades: 9-12Distance: 1.8 mi
Schools provided by the listing agent
- Elementary: Wake County Schools
- Middle: Wake County Schools
- High: Wake County Schools
Source: Doorify MLS. This data may not be complete. We recommend contacting the local school district to confirm school assignments for this home.
Get a cash offer in 3 minutes
Find out how much your home could sell for in as little as 3 minutes with a no-obligation cash offer.
Estimated market value
$495,200
Get a cash offer in 3 minutes
Find out how much your home could sell for in as little as 3 minutes with a no-obligation cash offer.
Estimated market value
$495,200
- North Carolina
- Wake County
- Holly Springs
- 27540
- 109 Wyeth Meadows Ln
Nearby cities
Nearby neighborhoods
Nearby zip codes
Other Holly Springs Topics
