Skip main navigation
Off market
  • $508,400

    109 Yamasse Trl, Belton, SC 29627

    4beds
    2,646sqft
    Single Family Residence, Residential
    Built in ----
    0.74 Acres Lot
    $508,400 Zestimate®
    $192/sqft
    $2,351 Estimated rent

    Home value

    $508,400

    $483,000 - $534,000

    $2,351/mo

    Zestimate® history
    Loading
    Loading...

    Owner options

    List your home for rent

    $2,351/mo

    Rent Zestimate®

    Find your next renter with Zillow Rental Manager. Plus, with online applications, you can quickly screen prospective tenants – for free.

    Learn more

    $2,351/mo

    Rent Zestimate®

    Refinance and save

    $2,975/mo

    Est. payment

    Refinancing to a lower rate could help reduce your monthly payments and save thousands over the life of the loan.

    See today's rates

    $2,975/mo

    Est. payment

    Explore your selling options

    Work with a Zillow partner agent

    Leverage their expertise and Zillow's premium Showcase listings to get your home seen by more buyers.

    Get started

    List with your own agent

    Get your home in front of millions of buyers by listing it on Zillow.

    Learn how to do it

    Sell it yourself

    Take full control of how buyers see your home on Zillow by listing For Sale by Owner (FSBO).

    List your home

    What's special

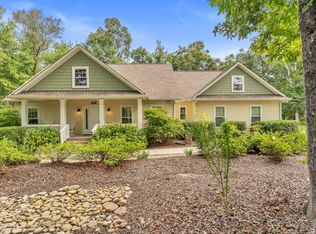
    109 Yamassee trail Just what you been waiting for NEW CONSTRUCTION!!! !!! This beautifully Custom Home ready to move in. Modern and full of Luxury 4BR/4BA, one and a half stories style home in The Bluffs, located within minutes from everything in Belton, SC and a 40 minutes’ drive to downtown Greenville, SC, this house will provide the best of the country feel with the conveniences nearby! Located at a cul-de-sac, the property features a brick crawl space foundation, the main entrance is located under one of the cover porches, once you open the door you will be received by a spacious foyer with the first bedroom and full bathroom to your left, then you will encounter the great room with a high ceiling great room with accent wall and digital fireplace, luxury vinyl plank flooring that runs throughout the whole house, adjacent but in the same great room it’s This kitchen which boasts a large center island, great for entertaining Friends and Family , with beautiful gray color cabinets lovely granite counter tops, a huge walk-in pantry and brand new stainless steel appliances that will be perfect to cook. The open floor plan also allows you to access the immense size back covered raised porch. the perfect place to relax after a long day, enjoy nature while you sip on your favorite drink. To the left of the great room, it is the second bedroom with a big walking closet, and next to it you will find another full guess bathroom. The split floor plan has the owner's suite and huge walk-in laundry on the right. The owner's suite features his and hers sinks, tile flooring, oversized tile shower with overhead shower, private toilet, plus a freestanding soaker tub! Inside the bathroom you will have an enormous walking closet. Next to the master suite you will have another closet, perfect for linens and towels; then you will encounter the walk-in big size laundry with a soaking sink. After a short fly of stairs, you will get to the generous size Bonus room/ fourth bedroom with its own full bathroom and the access to your attic. Passing the long hallway by the laundry room its where the two and a half car attached garage its located, where you will also find another storage room. n the garage you will have access to the irrigation system controls. This house has been beautifully finished with great attention to detail, with luxurious and modern finishes. You will be proud to call this house your new home!!!

    This property is off market, which means it's not currently listed for sale or rent on Zillow. This may be different from what's available on other websites or public sources.

    Zillow last checked:

    Listing updated:

    Listed by:

    Angela Franco 864-516-0612,

    Realty One Group Freedom

    Bought with:

    Amanda Setzer

    Blackstream International RE

    Source: Greater Greenville AOR,MLS#: 1485066MLS Logo

    Facts & features

    Interior

    Bedrooms & bathrooms
    • Bedrooms: 4
    • Bathrooms: 4
    • Full bathrooms: 4
    • Main level bathrooms: 3
    • Main level bedrooms: 3
    Rooms
    • Room types: Bonus Room/Rec Room
    Primary bedroom
    • Area: 210
    • Dimensions: 15 x 14
    Bedroom 2
    • Area: 156
    • Dimensions: 13 x 12
    Bedroom 3
    • Area: 154
    • Dimensions: 14 x 11
    Bedroom 4
    • Area: 432
    • Dimensions: 27 x 16
    Primary bathroom
    • Features: Double Sink, Shower-Separate, Tub-Garden, Walk-In Closet(s)
    • Level: Main
    Dining room
    • Area: 144
    • Dimensions: 12 x 12
    Kitchen
    • Area: 200
    • Dimensions: 20 x 10
    Living room
    • Area: 420
    • Dimensions: 21 x 20
    Office
    • Area: 147
    • Dimensions: 21 x 7
    Bonus room
    • Area: 432
    • Dimensions: 27 x 16
    Den
    • Area: 147
    • Dimensions: 21 x 7
    Heating
    • Electric, Forced Air
    Cooling
    • Central Air, Electric
    Appliances
    • Included: Dishwasher, Free-Standing Electric Range, Microwave, Electric Water Heater
    • Laundry: 1st Floor
    Features
    • 2 Story Foyer, High Ceilings, Vaulted Ceiling(s), Open Floorplan, Walk-In Closet(s), Split Floor Plan, Countertops – Quartz, Pantry
    • Flooring: Ceramic Tile, Laminate
    • Windows: Insulated Windows
    • Basement: None
    • Number of fireplaces: 1
    • Fireplace features: Ventless
    Interior area
    • Total structure area: 2,646
    • Total interior livable area: 2,646 sqft

    Property

    Parking
    • Total spaces: 2
    • Parking features: Attached, Paved
    • Attached garage spaces: 2
    • Has uncovered spaces: Yes
    Features
    • Levels: One and One Half
    • Stories: 1.5
    • Patio & porch: Deck, Front Porch
    Lot
    • Size: 0.74 Acres
    • Dimensions: .74
    • Features: Cul-De-Sac, Sloped, Few Trees, 1/2 - Acre
    Details
    • Parcel number: 2500702006

    Construction

    Type & style
    • Home type: SingleFamily
    • Architectural style: Craftsman
    • Property subtype: Single Family Residence, Residential
    Materials
    • Block, Vinyl Siding, Wood Siding
    • Foundation: Crawl Space
    • Roof: Architectural
    Condition
    • New Construction
    • New construction: Yes

    Utilities & green energy

    • Sewer: Septic Tank
    • Water: Public

    Community & HOA

    Community
    • Features: None
    • Security: Smoke Detector(s)
    • Subdivision: None
    HOA
    • Has HOA: Yes
    • Services included: Street Lights, None
    Location
    • Region: Belton

    Financial & listing details

    • Price per square foot: $192/sqft
    • Date on market: 10/26/2022

    Price history

    DateEventPrice
    12/12/2022Sold$459,000$173/sqft
    Source: Greater Greenville AOR #1485066 Report a problem
    11/4/2022Pending sale$459,000$173/sqft
    Source: Greater Greenville AOR #1485066 Report a problem
    10/26/2022Listed for sale$459,000$173/sqft
    Source: Greater Greenville AOR #1485066 Report a problem

    Public tax history

    Tax history is unavailable.

    Neighborhood: 29627

    Nearby schools

    GreatSchools rating
    Schools provided by the listing agent
    • Elementary: Belton
    • Middle: Belton
    • High: Belton Honea Path

    Source: Greater Greenville AOR. This data may not be complete. We recommend contacting the local school district to confirm school assignments for this home.

    Get a cash offer in 3 minutes
    Find out how much your home could sell for in as little as 3 minutes with a no-obligation cash offer.
    Estimated market value
    $508,400
    Get a cash offer in 3 minutes
    Find out how much your home could sell for in as little as 3 minutes with a no-obligation cash offer.
    Estimated market value
    $508,400