The Maddux II at Wilson Meadows by Smith Douglas Homes offers a thoughtfully planned layout that is not short on style or function. With its open kitchen-dining-living combination and convenient access to the rear yard, you'll find a comfortable living area perfect for spending time indoors or out. The upstairs is highlighted by the owner's suite, which has a bath complete with a walk-in closet and a separate water closet. Two bedrooms, a full hall bath, and a second-floor laundry room make it easy to keep up with household chores. *4.99% FHA / VA fixed rate OR $0 Closing Costs OR 6 mo. no mortgage payment for a limited time with use of Ridgeland Mortgage!* Special offer details apply. Contact the onsite agent for details ** QUICK MOVE IN**
Closed
$288,740
109 Yarrow Loop Lot 132, Clarksville, TN 37043
3beds
1,730sqft
Townhouse, Residential, Condominium
Built in 2026
-- sqft lot
$289,400 Zestimate®
$167/sqft
$1,842 Estimated rent
Home value
$289,400
$275,000 - $304,000
$1,842/mo
Zestimate® history
Owner options
List your home for rent
$1,842/mo
Rent Zestimate®
Find your next renter with Zillow Rental Manager. Plus, with online applications, you can quickly screen prospective tenants – for free.
$1,842/mo
Rent Zestimate®
Refinance and save
$1,892/mo
Est. payment
Refinancing to a lower rate could help reduce your monthly payments and save thousands over the life of the loan.
$1,892/mo
Est. payment
Explore your selling options
Work with a Zillow partner agent
Leverage their expertise and Zillow's premium Showcase listings to get your home seen by more buyers.
Get startedList with your own agent
Get your home in front of millions of buyers by listing it on Zillow.
Learn how to do itSell it yourself
Take full control of how buyers see your home on Zillow by listing For Sale by Owner (FSBO).
List your homeWhat's special
Open kitchen-dining-living combinationTwo bedroomsFull hall bathSecond-floor laundry roomSeparate water closet
Zillow last checked:
Listing updated:
Listed by:
Laura Andreshak 414-243-1603,
SDH Nashville, LLC
Bought with:
Kayla Rude, 338387
Platinum Realty Partners, LLC
Source: RealTracs MLS as distributed by MLS GRID,MLS#: 3119271
Facts & features
Interior
Bedrooms & bathrooms
- Bedrooms: 3
- Bathrooms: 3
- Full bathrooms: 2
- 1/2 bathrooms: 1
Bedroom 1
- Features: Walk-In Closet(s)
- Level: Walk-In Closet(s)
- Area: 208 Square Feet
- Dimensions: 13x16
Bedroom 2
- Area: 132 Square Feet
- Dimensions: 11x12
Bedroom 3
- Area: 143 Square Feet
- Dimensions: 11x13
Primary bathroom
- Features: Double Vanity
- Level: Double Vanity
Kitchen
- Area: 255 Square Feet
- Dimensions: 17x15
Living room
- Area: 252 Square Feet
- Dimensions: 18x14
Heating
- Central, Electric
Cooling
- Central Air, Electric
Appliances
- Included: Electric Oven, Electric Range, Dishwasher, Disposal, Microwave, Stainless Steel Appliance(s)
- Laundry: Electric Dryer Hookup, Washer Hookup
Features
- Extra Closets, High Ceilings, Walk-In Closet(s)
- Flooring: Carpet, Vinyl
- Basement: None
- Has fireplace: No
Interior area
- Total structure area: 1,730
- Total interior livable area: 1,730 sqft
- Finished area above ground: 1,730
Property
Parking
- Total spaces: 2
- Parking features: Garage Faces Front
- Attached garage spaces: 2
Features
- Levels: One
- Stories: 2
- Patio & porch: Patio, Porch
Details
- Special conditions: Standard
- Other equipment: Air Purifier
Construction
Type & style
- Home type: Townhouse
- Property subtype: Townhouse, Residential, Condominium
- Attached to another structure: Yes
Materials
- Fiber Cement
Condition
- New construction: Yes
- Year built: 2026
Utilities & green energy
- Sewer: Public Sewer
- Water: Public
- Utilities for property: Electricity Available, Water Available
Community & HOA
Community
- Security: Carbon Monoxide Detector(s), Smoke Detector(s)
- Subdivision: Wilson Meadows
HOA
- Has HOA: Yes
- Amenities included: Dog Park, Trail(s)
- Services included: Insurance
- HOA fee: $185 monthly
- Second HOA fee: $1,200 one time
Location
- Region: Clarksville
Financial & listing details
- Price per square foot: $167/sqft
- Annual tax amount: $2,500
- Date on market: 2/1/2026
- Date available: 02/01/2026
- Electric utility on property: Yes
Price history
| Date | Event | Price |
|---|---|---|
| 4/14/2026 | Sold | $288,7400%$167/sqft |
Source:  RealTracs MLS as distributed by MLS GRID #3119271 Report a problem RealTracs MLS as distributed by MLS GRID #3119271 Report a problem | ||
| 3/4/2026 | Pending sale | $288,840$167/sqft |
Source: RealTracs MLS as distributed by MLS GRID #3119271 Report a problem | ||
| 2/9/2026 | Price change | $288,840-0.1%$167/sqft |
Source: RealTracs MLS as distributed by MLS GRID #3119271 Report a problem | ||
| 2/1/2026 | Listed for sale | $289,040+1.4%$167/sqft |
Source: RealTracs MLS as distributed by MLS GRID #3119271 Report a problem | ||
| 2/1/2026 | Listing removed | $284,990$165/sqft |
Source:  Smith Douglas Homes Report a problem Smith Douglas Homes Report a problem | ||
| 11/26/2025 | Price change | $284,990-7.4%$165/sqft |
Source: RealTracs MLS as distributed by MLS GRID #3046724 Report a problem | ||
| 11/17/2025 | Listed for sale | $307,645$178/sqft |
Source: RealTracs MLS as distributed by MLS GRID #3046724 Report a problem | ||
| 11/16/2025 | Listing removed | $307,645$178/sqft |
Source: Smith Douglas Homes Report a problem | ||
| 10/8/2025 | Listed for sale | $307,645$178/sqft |
Source: RealTracs MLS as distributed by MLS GRID #3013567 Report a problem | ||
Public tax history
Tax history is unavailable.
Neighborhood: Seventy-Six Estates
Nearby homes
- $251,700-- bd1 ba1.1k sqft2548 Memorial Drive Ext, Clarksville, TN 37043Off Market
- $284,5003 bd2 ba1.7k sqft2546 Memorial Drive Ext, Clarksville, TN 37043Off Market
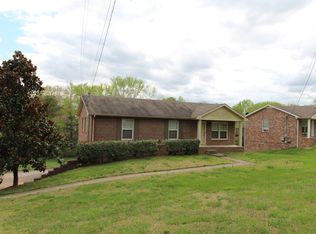
- $373,5003 bd2 ba1.7k sqft2546 Memorial Dr, Clarksville, TN 37043Off Market
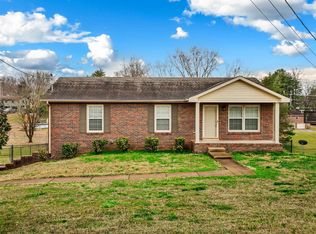
- $72,100-- bd4 ba2.8k sqft2569 Memorial Dr, Clarksville, TN 37043Off Market
- from $678,9905 bd4 ba3.5k sqftAlpine Plan, Longview Ridge : Symphony Collection, Clarksville, TN 37043New Construction
- from $582,9905 bd5 ba2.9k sqftWinston Plan, Longview Ridge : Symphony Collection, Clarksville, TN 37043New Construction
- from $542,9904 bd4 ba2.4k sqftChoral Plan, Longview Ridge : Symphony Collection, Clarksville, TN 37043New Construction
- $373,5003 bd2 ba1.7k sqft2548 Memorial Dr, Clarksville, TN 37043Off Market
Nearby schools
GreatSchools rating
- 6/10Barksdale Elementary SchoolGrades: PK-5Distance: 2.4 mi
- 7/10Richview Middle SchoolGrades: 6-8Distance: 1 mi
- 7/10Clarksville High SchoolGrades: 9-12Distance: 1.1 mi
Schools provided by the listing agent
- Elementary: Sango Elementary
- Middle: Richview Middle
- High: Clarksville High
Source: RealTracs MLS as distributed by MLS GRID. This data may not be complete. We recommend contacting the local school district to confirm school assignments for this home.
Get a cash offer in 3 minutes
Find out how much your home could sell for in as little as 3 minutes with a no-obligation cash offer.
Estimated market value
$289,400
Get a cash offer in 3 minutes
Find out how much your home could sell for in as little as 3 minutes with a no-obligation cash offer.
Estimated market value
$289,400
- Tennessee
- Montgomery County
- Clarksville
- 37043
- Seventy-Six Estates
- 109 Yarrow Loop Lot 132
Nearby cities
Nearby neighborhoods
Nearby zip codes
Other Clarksville Topics
