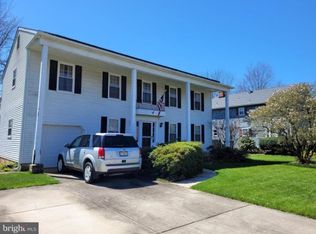
Located in the highly desirable Holiday on the Green neighborhood, this beautifully maintained home offers generous living space, thoughtful updates, and exceptional flexibility in one of South Jersey’s most sought-after communities. There's nothing to do but move in, as this beautiful home has gotten the upgrades you desire like an updated kitchen and primary bathroom, new main floor full bath and brand new waterproof luxury vinyl flooring throughout the first floor. The beautiful new flooring combines durability with modern style flowing throughout the first floor. This Salt-Box Style home is situated proudly on a corner lot with a side entry two car garage, which leads to the foyer. This garage also has another entrance to the back yard. EP Henry paved walkpaths lead to the front door from both sidewalks. Entering through the double front doors, the two story foyer is dramatic, with french doors to the Family room and a large coat closet. The foyer hallway leads past the formal living room to the kitchen. You'll love making your favorite culinary creations in this eat-in kitchen. Filled with natural light during the morning hours, the kitchen flows seamlessly into the dining area, creating an inviting layout ideal for everyday living.This updated kitchen is the heart of the home. With dark grey shaker cabinetry, stainless steel appliances, gorgeous white Marble countertops, pantry cabinets and recessed lighting, it’s a show stopper! The formal dining room is off the kitchen with a modern light fixture and lots of natural light. It’s open to the formal living room. This living room is huge and has windows on two walls, giving it plenty of sunshine in the afternoon. There’s plenty of room for entertaining in this home! Down the hall from the bathroom, there’s a laundry room and a brand new full bathroom, and a door to the back yard. Just off the kitchen, step into the family room, which provides a comfortable gathering space for relaxing or entertaining. It's also bright with natural light most of the day and has a beautiful brick fireplace hearth with recessed lighting. There’s a door to the backyard from the family room. Imagine relaxing with your favorite people, or your favorite book, here. Upstairs, rest and comfort await you with four spacious bedrooms, highlighted by an expansive primary suite that serves as a true retreat. The primary bedroom is huge and features hardwood floors, a ceiling fan, and a charming exposed beam that adds architectural character. A large walk-in closet is fully finished with custom closet organizers, providing excellent storage and functionality. The primary bathroom is equally impressive, offering a gorgeous marble-top double vanity and an oversized stall shower for a spa-like experience, and a private toilet closet, with a linen closet. The remaining three bedrooms have hardwood floors, ceiling fans, and are amply sized. These bedrooms share a centrally located hall bathroom. The home sits on a spacious lot, offering outdoor space for recreation, gardening, or future enhancements. The unfinished basement has potential for living space and also presents plenty of storage space for all of your belongings. Situated in Mount Laurel, this home is part of a community known for its strong school system, including Mount Laurel Township schools and the highly regarded Lenape Regional High School District. Mount Laurel offers an ideal balance of suburban living and commuter convenience, located approximately 15 miles from Philadelphia and just a 10–15 minute drive to the Woodcrest PATCO Speedline, providing direct rail access into Center City. Easy access to I-295, the New Jersey Turnpike, and Route 38, along with nearby shopping, dining, parks, and community amenities, further enhances the appeal of this location. Spacious, well-appointed, and full of opportunity, this home offers the chance to enjoy an established neighborhood while making the home your own.
Sold for $625,000
$625,000
109 Yorktown Dr, Mount Laurel, NJ 08054
4beds
1,923sqft
Single Family Residence
Built in 1970
0.26 Acres Lot
$630,100 Zestimate®
$325/sqft
$3,662 Estimated rent
Home value
$630,100
$573,000 - $693,000
$3,662/mo
Zestimate® history
Owner options
List your home for rent
$3,662/mo
Rent Zestimate®
Find your next renter with Zillow Rental Manager. Plus, with online applications, you can quickly screen prospective tenants – for free.
$3,662/mo
Rent Zestimate®
Refinance and save
$4,399/mo
Est. payment
Refinancing to a lower rate could help reduce your monthly payments and save thousands over the life of the loan.
$4,399/mo
Est. payment
Explore your selling options
Work with a Zillow partner agent
Leverage their expertise and Zillow's premium Showcase listings to get your home seen by more buyers.
Get startedList with your own agent
Get your home in front of millions of buyers by listing it on Zillow.
Learn how to do itSell it yourself
Take full control of how buyers see your home on Zillow by listing For Sale by Owner (FSBO).
List your homeWhat's special
Eat-in kitchenUpdated kitchenRecessed lightingGorgeous white marble countertopsLaundry roomLarge coat closetSalt-box style home
Zillow last checked:
Listing updated:
Listed by:
Jerome Kersey 856-334-1083,
RE/MAX Preferred - Sewell
Bought with:
Bob Kramer, 234735
BHHS Fox & Roach-Mullica Hill South
Source: Bright MLS,MLS#: NJBL2102396
Facts & features
Interior
Bedrooms & bathrooms
- Bedrooms: 4
- Bathrooms: 3
- Full bathrooms: 3
- Main level bathrooms: 1
Rooms
- Room types: Living Room, Dining Room, Primary Bedroom, Bedroom 2, Bedroom 3, Kitchen, Family Room, Bedroom 1, Other
Primary bedroom
- Level: Upper
- Area: 0 Square Feet
- Dimensions: 0 X 0
Bedroom 1
- Level: Upper
- Area: 0 Square Feet
- Dimensions: 0 X 0
Bedroom 2
- Level: Upper
- Area: 0 Square Feet
- Dimensions: 0 X 0
Bedroom 3
- Level: Upper
- Area: 0 Square Feet
- Dimensions: 0 X 0
Dining room
- Level: Main
- Area: 0 Square Feet
- Dimensions: 0 X 0
Family room
- Level: Main
- Area: 0 Square Feet
- Dimensions: 0 X 0
Kitchen
- Features: Kitchen - Gas Cooking, Pantry
- Level: Main
- Area: 0 Square Feet
- Dimensions: 0 X 0
Living room
- Level: Main
- Area: 0 Square Feet
- Dimensions: 0 X 0
Other
- Description: LAUNDRY
- Level: Main
- Area: 0 Square Feet
- Dimensions: 0 X 0
Heating
- Hot Water, Natural Gas
Cooling
- Central Air, Electric
Appliances
- Included: Built-In Range, Dishwasher, Microwave, Stainless Steel Appliance(s), Refrigerator, Oven/Range - Electric, Dryer, Range Hood, Washer, Disposal, Gas Water Heater
- Laundry: Main Level
Features
- Butlers Pantry, Attic/House Fan, Dining Area, Bathroom - Stall Shower, Bathroom - Tub Shower, Ceiling Fan(s), Combination Kitchen/Dining, Formal/Separate Dining Room, Eat-in Kitchen, Recessed Lighting, Upgraded Countertops, Walk-In Closet(s), 9'+ Ceilings
- Flooring: Wood, Engineered Wood, Luxury Vinyl
- Doors: Double Entry, French Doors
- Basement: Full,Unfinished
- Number of fireplaces: 1
- Fireplace features: Brick, Mantel(s)
Interior area
- Total structure area: 1,923
- Total interior livable area: 1,923 sqft
- Finished area above ground: 1,923
- Finished area below ground: 0
Property
Parking
- Total spaces: 4
- Parking features: Garage Faces Side, Inside Entrance, Asphalt, Attached, Driveway, On Street
- Attached garage spaces: 2
- Uncovered spaces: 2
Accessibility
- Accessibility features: None
Features
- Levels: Two
- Stories: 2
- Patio & porch: Deck
- Exterior features: Sidewalks, Street Lights, Tennis Court(s), Lawn Sprinkler, Lighting
- Pool features: None
Lot
- Size: 0.26 Acres
- Dimensions: 100.00 x 112.00
- Features: Corner Lot, Corner Lot/Unit
Details
- Additional structures: Above Grade, Below Grade
- Parcel number: 2401106 0100001
- Zoning: RESI
- Special conditions: Standard
Construction
Type & style
- Home type: SingleFamily
- Architectural style: Salt Box
- Property subtype: Single Family Residence
Materials
- Aluminum Siding
- Foundation: Brick/Mortar
- Roof: Shingle
Condition
- New construction: No
- Year built: 1970
Details
- Builder model: SALEM
Utilities & green energy
- Electric: 200+ Amp Service
- Sewer: Public Sewer
- Water: Public
- Utilities for property: Cable Connected
Community & HOA
Community
- Subdivision: Holiday On The Green
HOA
- Has HOA: No
Location
- Region: Mount Laurel
- Municipality: MOUNT LAUREL TWP
Financial & listing details
- Price per square foot: $325/sqft
- Tax assessed value: $269,000
- Annual tax amount: $9,041
- Date on market: 1/30/2026
- Listing agreement: Exclusive Right To Sell
- Ownership: Fee Simple
Price history
| Date | Event | Price |
|---|---|---|
| 3/11/2026 | Sold | $625,000+8.7%$325/sqft |
Source:  Bright MLS #NJBL2102396 Report a problem Bright MLS #NJBL2102396 Report a problem | ||
| 2/9/2026 | Pending sale | $575,000$299/sqft |
Source: Bright MLS #NJBL2102396 Report a problem | ||
| 1/30/2026 | Listed for sale | $575,000+45.6%$299/sqft |
Source: Bright MLS #NJBL2102396 Report a problem | ||
| 9/27/2005 | Sold | $394,900$205/sqft |
Source: Public Record Report a problem | ||
Public tax history
| Year | Property taxes | Tax assessment |
|---|---|---|
| 2025 | $8,492 +3.9% | $269,000 |
| 2024 | $8,172 | $269,000 |
| 2023 | -- | $269,000 +1.1% |
| 2022 | $8,145 +3.1% | $266,000 |
| 2021 | $7,903 +3.1% | $266,000 |
| 2020 | $7,669 +0.8% | $266,000 |
| 2019 | $7,610 +2.7% | $266,000 |
| 2018 | $7,413 +1.5% | $266,000 |
| 2017 | $7,302 +1.2% | $266,000 |
| 2016 | $7,217 +1% | $266,000 |
| 2015 | $7,145 -12.3% | $266,000 |
| 2014 | $8,145 +4.9% | $266,000 +48.6% |
| 2013 | $7,763 +1.6% | $179,000 |
| 2012 | $7,642 +0.3% | $179,000 |
| 2011 | $7,616 +4.8% | $179,000 |
| 2010 | $7,266 +2.1% | $179,000 |
| 2009 | $7,113 +2.5% | $179,000 |
| 2008 | $6,940 +4.4% | $179,000 |
| 2007 | $6,650 +4.1% | $179,000 |
| 2006 | $6,390 +5.7% | $179,000 |
| 2005 | $6,048 +2.4% | $179,000 |
| 2004 | $5,907 | $179,000 |
| 2003 | -- | $179,000 |
| 2002 | -- | $179,000 |
| 2001 | -- | $179,000 |
Find assessor info on the county website
Neighborhood: Ramblewood
Nearby homes
- $544,8004 bd3 ba2.3k sqft107 Yorktown Dr, Mount Laurel, NJ 08054Off Market
- $612,100-- bd-- ba2.9k sqft111 Yorktown Dr, Mount Laurel, NJ 08054Off Market
- $610,6004 bd3 ba2.4k sqft106 Yorktown Dr, Mount Laurel, NJ 08054Off Market
- $568,7003 bd2 ba1.9k sqft101 Holiday St, Mount Laurel, NJ 08054Off Market

- $643,4004 bd3 ba2.3k sqft105 Yorktown Dr, Mount Laurel, NJ 08054Off Market
- $483,7003 bd2 ba1.9k sqft108 Yorktown Dr, Mount Laurel, NJ 08054Off Market
- $590,900-- bd-- ba2.6k sqft113 Yorktown Dr, Mount Laurel, NJ 08054Off Market
- $566,6004 bd3 ba2.3k sqft110 Yorktown Dr, Mount Laurel, NJ 08054Off Market
Nearby schools
GreatSchools rating
- 5/10Parkway Elementary SchoolGrades: PK-4Distance: 0.5 mi
- 6/10T E Harrington Middle SchoolGrades: 7-8Distance: 2.5 mi
- 5/10Lenape High SchoolGrades: 9-12Distance: 4.1 mi
Schools provided by the listing agent
- District: Mount Laurel Township Public Schools
Source: Bright MLS. This data may not be complete. We recommend contacting the local school district to confirm school assignments for this home.
Get a cash offer in 3 minutes
Find out how much your home could sell for in as little as 3 minutes with a no-obligation cash offer.
Estimated market value
$630,100
Get a cash offer in 3 minutes
Find out how much your home could sell for in as little as 3 minutes with a no-obligation cash offer.
Estimated market value
$630,100
- New Jersey
- Burlington County
- Mt Laurel Township
- 08054
- Ramblewood
- 109 Yorktown Dr
Nearby cities
Nearby neighborhoods
Nearby zip codes
Other Mt Laurel Township Topics
- Apartments for Rent in 08054
- Houses for Sale in 08054
- Houses for Rent in 08054
- 08054 Real Estate
- Mt Laurel Township Condos
- Houses for Sale in Mt Laurel Township
- Newest Listings in Mt Laurel Township
- Mt Laurel Township Home Values
- Mt Laurel Township Real Estate Agents
- Mt Laurel Township Refinance
- Mt Laurel Township Mortgage Rates
