Skip main navigation
Off market
  • $360,600

    109 Yorktown Dr, Ruther Glen, VA 22546

    3beds
    1,512sqft
    SingleFamily
    Built in 1977
    0.43 Acres Lot
    $360,600 Zestimate®
    $238/sqft
    $2,187 Estimated rent

    Home value

    $360,600

    $343,000 - $379,000

    $2,187/mo

    Zestimate® history
    Loading
    Loading...

    Owner options

    List your home for rent

    $2,187/mo

    Rent Zestimate®

    Find your next renter with Zillow Rental Manager. Plus, with online applications, you can quickly screen prospective tenants – for free.

    Learn more

    $2,187/mo

    Rent Zestimate®

    Refinance and save

    $2,221/mo

    Est. payment

    Refinancing to a lower rate could help reduce your monthly payments and save thousands over the life of the loan.

    See today's rates

    $2,221/mo

    Est. payment

    Explore your selling options

    Work with a Zillow partner agent

    Leverage their expertise and Zillow's premium Showcase listings to get your home seen by more buyers.

    Get started

    List with your own agent

    Get your home in front of millions of buyers by listing it on Zillow.

    Learn how to do it

    Sell it yourself

    Take full control of how buyers see your home on Zillow by listing For Sale by Owner (FSBO).

    List your home

    What's special

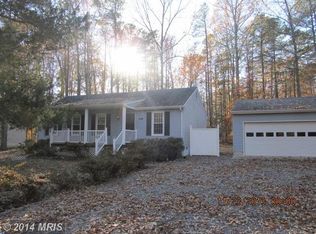
    Welcome to your dream home! This renovated brick rancher on a beautifully landscaped lot has been lovingly updated and styled. Enter into a formal living room with a fireplace and hardwood floors. The remodeled kitchen features tiled flooring, granite counters, glass tile backsplash, and newer appliances including a double level oven. From the breakfast room open the french doors to an expansive screened porch. A den off of the kitchen features brand new carpet and paint, a custom propane fireplace, and doors to the front and back. Work from home with Xfinity internet! Hardwood flooring extends from the dining area into all three light-filled bedrooms. Windows are double-pane tilt windows. Both full baths have tile floors. Outside, you'll find a free-standing garage that can be used for a car and storage. The dimensional shingle roof was installed in 2016. The HVAC system was installed 2021. Landscaping includes pavers, sidewalks, mulch beds, mature azaleas and and gorgeous bushes. Seller is offering a Cinch home warranty. Enjoy Lake Caroline community sailing, power boating, jet skiing, swimming fishing, clubhouse activities, sand beaches, swimming pool, tennis and more!

    This property is off market, which means it's not currently listed for sale or rent on Zillow. This may be different from what's available on other websites or public sources.

    Facts & features

    Interior

    Bedrooms & bathrooms
    • Bedrooms: 3
    • Bathrooms: 2
    • Full bathrooms: 2
    Heating
    • Heat pump
    Cooling
    • Central
    Appliances
    • Included: Dryer, Refrigerator, Washer
    Features
    • Flooring: Tile, Hardwood
    • Has fireplace: Yes
    Interior area
    • Total interior livable area: 1,512 sqft

    Property

    Parking
    • Total spaces: 1
    • Parking features: Garage - Attached, Garage - Detached, None
    Features
    • Exterior features: Vinyl, Brick
    Lot
    • Size: 0.43 Acres
    Details
    • Parcel number: 67A21489

    Construction

    Type & style
    • Home type: SingleFamily
    Materials
    • Foundation: Concrete Block
    • Roof: Composition
    Condition
    • Year built: 1977

    Community & neighborhood

    Location
    • Region: Ruther Glen

    HOA & financial

    HOA
    • Has HOA: Yes
    • HOA fee: $114 monthly

    Price history

    DateEventPrice
    3/2/2022Sold$305,000+7%$202/sqft
    Source: CVRMLS #2202507 Report a problem
    2/8/2022Pending sale$285,000$188/sqft
    Source: CVRMLS #2202507 Report a problem
    2/6/2022Listed for sale$285,000+26.7%$188/sqft
    Source: CVRMLS #2202507 Report a problem
    2/2/2009Listing removed$225,000$149/sqft
    Source: Century 21 #2826390 Report a problem
    8/16/2008Listed for sale$225,000+172.7%$149/sqft
    Source: Century 21 #2826390 Report a problem
    2/5/2003Sold$82,500$55/sqft
    Source: Public Record Report a problem

    Public tax history

    YearProperty taxesTax assessment
    2025$1,513 +6.4%$290,980 +59.6%
    2024$1,422 +1.3%$182,302
    2023$1,404 $182,302
    2022$1,404 $182,302
    2021$1,404 $182,302 +31.2%
    2020-- $138,947
    2019-- $138,947 +0%
    2018$1,153 +20.8%$138,900
    2017$955 $138,900
    2016$955 $138,900 +4.8%
    2015$955 $132,600
    2014$955 $132,600
    2013-- --
    2012-- --
    2011-- --
    2010-- --
    2009-- --
    2008-- --
    2007-- --
    2006-- --
    2005-- --
    2004-- --
    2003-- --
    2002-- $87,900
    2001$659 $87,900

    Find assessor info on the county website

    Neighborhood: 22546

    Nearby schools

    GreatSchools rating
    Schools provided by the listing agent
    • Elementary: Ladysmith
    • Middle: Caroline
    • High: Caroline

    Source: The MLS. This data may not be complete. We recommend contacting the local school district to confirm school assignments for this home.

    Get a cash offer in 3 minutes
    Find out how much your home could sell for in as little as 3 minutes with a no-obligation cash offer.
    Estimated market value
    $360,600
    Get a cash offer in 3 minutes
    Find out how much your home could sell for in as little as 3 minutes with a no-obligation cash offer.
    Estimated market value
    $360,600