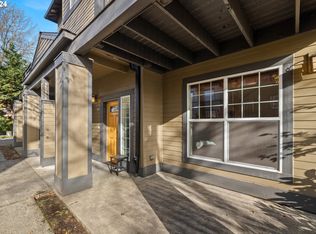
This spacious upper-level condo offers comfort, light, and convenience in one of Beaverton's most accessible locations. With vaulted ceilings and oversized windows, the home is filled with natural light. The main level features a huge living room with a working gas fireplace and built-in shelving, connected to a bright dining space and updated kitchen. The kitchen includes granite countertops, stainless steel appliances, a gas range, garbage disposal, large pantry, and smart layout for everyday use. The home is equipped with gas forced air heating and central air conditioning, a smart thermostat, and a new water heater. The primary suite features a jetted tub, high-end showerhead, and travertine countertops. There's also a convenient half bath on the main level. A private deck is located just off the dining room for outdoor relaxation or container gardening. Real hardwood flooring runs throughout the main areas, with carpeted bedrooms for added comfort. Washer and dryer are included in-unit. The unit includes an assigned garage parking space that fits a full-sized vehicle. Overflow parking is available on a first-come basis and multiple guest parking spaces are available near the unit entrance. Located in a highly desirable area, this condo is close to major employers including Nike, Intel, and Analog Devices. Costco, VillaSport Athletic Club, and other shopping and dining options are just down the street. The MAX Blue Line light rail station is across the street, providing quick access to downtown Portland and the broader metro area. This well-maintained home offers flexibility, quality finishes, and a prime Beaverton location. Contact us today to schedule a tour. Disclaimer: Avoid Scams! For your safety, communicate only with RipCity Property Management regarding our listings. Applications and payments should be completed exclusively through our secure online platform on our official website. We will never request security deposits or fees via cash apps (e.g., Venmo, Zelle, etc.). Our listings are not advertised on Craigslist or Facebook Marketplace. If you encounter our listings on these platforms, please report them as fraudulent. Resident's must take possession within Two Weeks of an approved application. Residents must follow HOA rules and regulations. Any fines assessed by the HOA due to resident actions will be billed back to the resident. Lease Term: 12 Month's Total household income of at least 3x monthly rent amount required. Absolutely No Smoking on the property. Resident is responsible for Electric, Gas, Internet & Cable. Water-Sewer-Garbage are billed back separately at $150 per month. Landscaping is included. Pets allowed, subject to owner approval. Pet rent and deposit will be determined through the pet screening score. All applicants must submit a pet screening application including those with no pets. There is no fee for non-pet and ESA/Service Animal petscreening applications. Completed applications are processed on a first come first serve basis. Applications are not processed until they are fully completed. Application fee is $60 per adult applicant plus a $10 non-refundable payment processing fee, and pet screening fees if applicable. Tenant liability/Renters Insurance coverage of $100,000 required(Unless minimum income requirements are met). Security Deposit is 1x-1.5x's monthly rent depending on screening results. Conditional approvals may require an additional 1/2 month's rent, and/or a co-signer. This unit is NOT an "Accessible Dwelling Unit" pursuant to Oregon Structural Building Code. This property is listed by RipCity Property Management LLC. Information deemed accurate but not guaranteed. Square footage is approximate and may include finished & unfinished areas. School availability subject to change.
This property is not currently displayed as for sale or rent on Zillow. This may be different from what's on other websites or public sources.